
You have room on your rural property, and you are thinking about adding a second home on it. Maybe for an aging parent, an adult child who wants their own space, or a long-term rental that brings in income. The question is whether your land can actually support one.
That is the real work on a rural lot. A big backyard is not the same as a buildable one. Can your well supply another household? Can the septic handle the extra flow? Will the spot you have in mind run into farmland rules, drainage or a natural feature?
This guide walks you through what to check before you design a garden suite, garage apartment or basement suite.
TL;DR
You can often build an ADU on rural Ontario land, but a big lot does not guarantee it. What decides the project is your well, your septic, the zoning, the distance rules around nearby farms, and whether equipment can reach the site. Sort those out before you buy plans or set a budget, so you design something that can actually get built.
What Is an ADU?
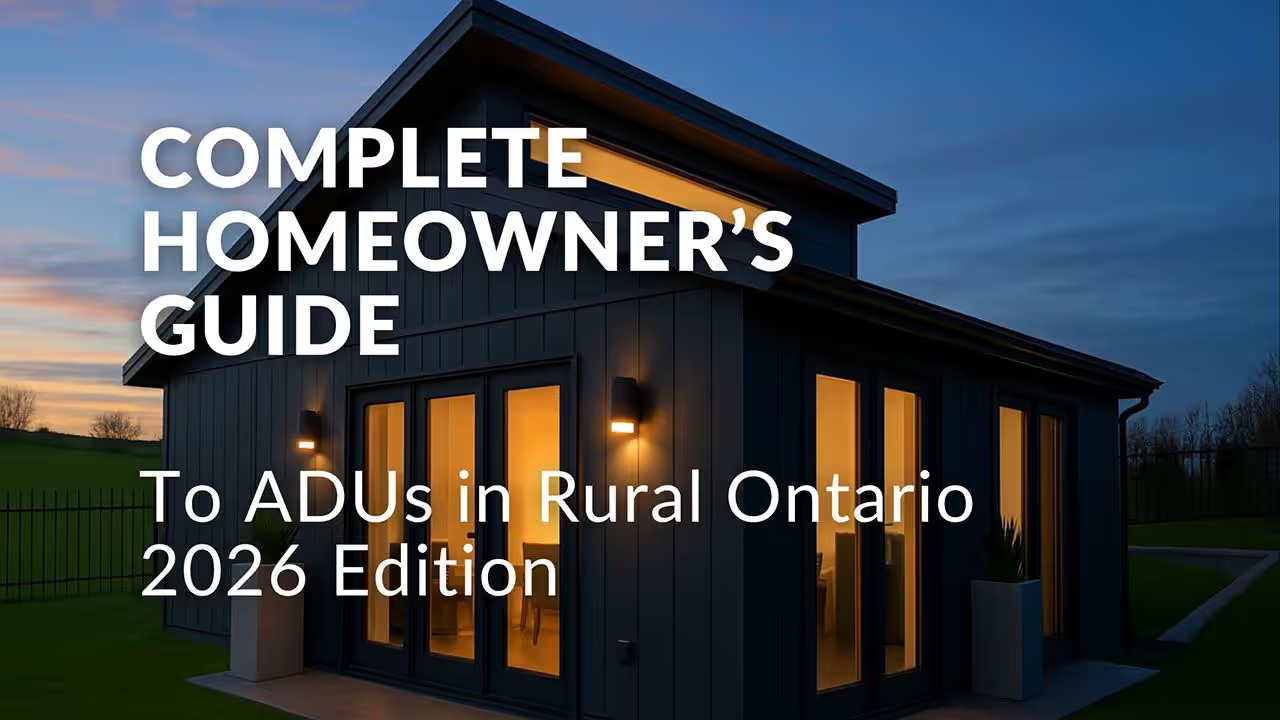
An ADU, or accessory dwelling unit, is a second self-contained home on the same lot as your main house. It has its own kitchen, bathroom, sleeping area and living space.
Ontario municipalities use several related terms, but their legal definitions and approval requirements can differ:
- Additional Residential Unit (ARU)
- Additional Residential Dwelling Unit (ARDU)
- Garden suite
- Secondary suite
- In-law suite
- Coach house
- Garage apartment
This guide uses ADU as the general term, and names the local legal term where it changes what you have to do. You can build one inside the main house, attach it as an addition, or put it in a separate building. To be legally occupied, it has to meet your municipality’s zoning, the servicing rules and the Ontario Building Code.
A Five-Minute Property Pre-Check
Before you go further, pull together a few basics about your property. Even rough answers help you spot a problem early, and they make your first feasibility conversation faster.
- Your municipality and zoning
- A survey or property sketch
- Your well record
- Your septic permit or as-built drawing
- The approximate spot where you want the ADU
- Whether your property is agricultural, rural residential or inside a settlement area
Most of these are a phone call or a dig through your closing documents. The last one matters more than it looks, because it often decides which rules apply.
Can You Build an ADU on a Rural Property in Ontario?
Maybe. You have to confirm it lot by lot.
Ontario’s as-of-right ARU framework generally applies to residential land in settlement areas with full municipal water and sewage services. On rural, private-serviced and partially serviced properties, local municipal rules remain decisive.
So a large lot on its own does not make you eligible. The municipality checks the zoning, the current uses, how the property is serviced and exactly where you want to put the unit.
Local rules differ too. The County of Brant’s rural ARU guide covers private and partial servicing, well and septic reporting, Minimum Distance Separation and where a detached unit can sit. Norfolk County’s ARDU guide sets its own zoning, size, setback and location standards.
Which Type of Rural ADU Is Best?
The right type depends on your lot and how you will use the space.
Interior or basement suite. A suite inside the house uses space you already have, and it usually means less digging and outdoor work. You still have to sort out ceiling height, exits, natural light, fire and sound separation, heating, ventilation, plumbing, electrical capacity, entrances and parking.
Attached ADU or addition. An addition gives you a fully separate unit that stays connected to the main house. It suits a family that wants privacy but easy access between the two homes. If you are weighing this against a detached build, ADU vs. Home Addition in Brantford lays out the tradeoffs.
Detached garden suite. A separate detached building gives you the most privacy and distance. It also needs its own foundation, utility hookups, driveway access, grading, septic, well and parking, plus careful placement next to the other buildings.
Garage, workshop or barn conversion. An existing building can be a good start, if its legal status and condition suit a home. Expect real work on the foundation, framing, roof trusses, moisture protection, insulation, windows and ceiling height. Zoning can also limit converting a farm building or a non-conforming accessory structure.
Seven Questions to Answer Before Design Begins
Answer these before you start designing. Each one can decide whether the project works, and where the unit can go.
- Does the zoning allow the unit you want?
Your zone sets the rules, so confirm it before anything else. Check:
- How many units you can have, and whether the ADU can be interior, attached or detached
- Setbacks, maximum height, lot coverage and parking
- Any floor-area limits
Farm and rural lots often add more. The unit may have to sit inside your existing building cluster, close to the main house. In Brant, for example, a privately serviced rural ARU needs at least 0.4 hectares and usually has to be within 40 metres of the main home.
- Can the well supply another household?
Maybe, but do not assume it. A second unit adds drinking water, showers, laundry and kitchen use, so your well may need testing for both water quality and steady supply.
In Brant, you submit a well and septic report with the rural ARU permit application to prove the property can handle the extra demand. A partly serviced lot may also need a hydrogeological assessment.
- Can the septic system handle the ADU?
Often not without changes, so check it early. The current system may need to be assessed, expanded or replaced, based on the unit, the bedroom count and the sewage flow.
Septic also controls where a detached unit can go. Setbacks from the tank, bed, wells, buildings and water features can shrink the buildable area, even on a big lot. Settle the septic plan before you finalize the floor plan.
- Does Minimum Distance Separation apply?
If there are livestock farms nearby, probably yes. Minimum Distance Separation, or MDS, sets a required distance between livestock buildings, manure storage and homes, and your new unit counts as another home.
You can still trigger an MDS review even when the ADU sits close to your existing house. The province explains it in Ontario’s rules for ARUs in prime agricultural areas.
- Are there flooding, erosion or natural-heritage limits?
Possibly, and they can override a big lot. Wetlands, woodlands, creeks, steep slopes, floodplains and conservation-regulated land can all limit where the unit, septic, driveway and access go.
A property can look big enough and still have no compliant spot to build. You may need approval from the municipality or the conservation authority before a permit is issued.
- Can construction equipment reach the site?
If access is tight, your preferred spot may not work. A detached ADU needs room for excavators, concrete trucks, framing materials, utilities and emergency vehicles.
Narrow driveways, overhead wires, mature trees, soft ground and tight turning space can raise the budget or rule out that location. Some municipalities also require the ADU to use your existing driveway instead of a new one.
- Will the property need utility upgrades?
Often yes, so price them in early. Check:
- Electrical capacity
- Heating and cooling
- Water lines and sewer connections
- Gas and communications
A detached unit can mean trenching a long distance, and an all-electric design can push the electrical load high enough to force a service upgrade. Decide these during feasibility and design so they land in the budget, not as a surprise.
What Drives the Cost of a Rural ADU?
Two ADUs of the same size can cost very different amounts, because site and servicing conditions vary so much.
A full rural ADU budget can include:
- Surveying, design and engineering
- Planning applications and building permits
- Septic design, expansion or replacement
- Well testing or upgrades
- Foundation and structural work
- Electrical-service upgrades
- Utility trenching
- Grading, drainage and driveway work
- Interior finishes and appliances
- HST and a contingency
Even a conversion can cost a lot. A detached garage conversion in Norfolk County had a cracked, shifted foundation, non-compliant roof trusses, a tight septic design and a 200-amp electrical upgrade. The unit was about 560 square feet, with a published budget of $190,000 to $225,000, and the design-to-finish timeline ran about eight months.
That is why an early structural and servicing review tells you more than a simple price per square foot.
What Is the Rural ADU Approval Process?
Most projects move through five stages.
- Property feasibility. Review zoning, any existing surveys, the buildings on site, well and septic capacity, environmental features, MDS, site access, parking and utilities.
- Concept design. Pick the unit type, location, size, layout and servicing plan. Test the concept against the property’s limits before you pay for detailed engineering.
- Planning and technical approvals. Depending on the site, you may need a minor variance, conservation authority approval, a septic permit, a grading review, a servicing approval or another applicable-law sign-off.
- Building-permit application. Your submission can include a site plan, floor plans, elevations, sections, structural details, HVAC design, energy-efficiency information, plumbing documents, grading plans and septic details. For a local, step-by-step example, read the Brant County ADU permit guide for 2026.
- Construction and inspections. The municipality inspects at set stages: excavation, foundation, plumbing, framing, HVAC, insulation, fire separation, occupancy and final. Electrical work runs on a separate track. Almost all of it has to be reported to the Electrical Safety Authority through a notification of work, even when you already hold a building permit.
What Can Extend a Rural ADU Timeline?
The permit review is only one piece of the schedule. Feasibility, design, engineering, septic work, planning approvals, permit revisions and construction all add time.
A simple project can go from feasibility to permit submission in a few weeks. One that needs a minor variance, a conservation review, a septic redesign or structural rebuilding can take several months before construction even starts.
Build your schedule around the property’s hardest approval. On rural lots, that is usually septic, planning or environmental clearance.
Will a Rural ADU Add Value to the Property?
A legal, well-built ADU can make a property more flexible and more appealing. It can house family, earn long-term rent or give you a place to downsize into later.
Whether it pays off depends on build cost, financing, rent, running costs, insurance, property taxes and your local resale market. Treat the ADU as a long-term housing decision, and use careful numbers when you estimate rent or resale value. Talk to an insurer, lender, accountant and local appraiser when those numbers really matter.
Plan the Property Before You Plan the Building
The best rural ADU projects start by proving the property can support the unit. Let zoning, septic, water, MDS, drainage, utilities and access shape the design from day one.
Frontier Building Group handles feasibility, design, permits and construction for garden suites, garage conversions and multigenerational homes across Brant, Norfolk and Haldimand Counties.
Call 519.448.3946 or book a consultation to talk through what your rural property can support.