
An ADU gives you a second home on your lot. It can house an aging parent, give an adult child their own space or bring in rent. Before you build one in Brant County, your property, plans and permit paperwork all need to meet the County’s rules.
The County calls these homes Additional Residential Units, or ARUs. You might know them by other names: ADU, garden suite, in-law suite, basement apartment or garage apartment. You can read the County’s overview on its Additional Residential Unit page.
TL;DR
You need a building permit for any ADU in Brant County. It applies to every type, from a garden suite to a basement apartment, in-law suite or garage conversion.
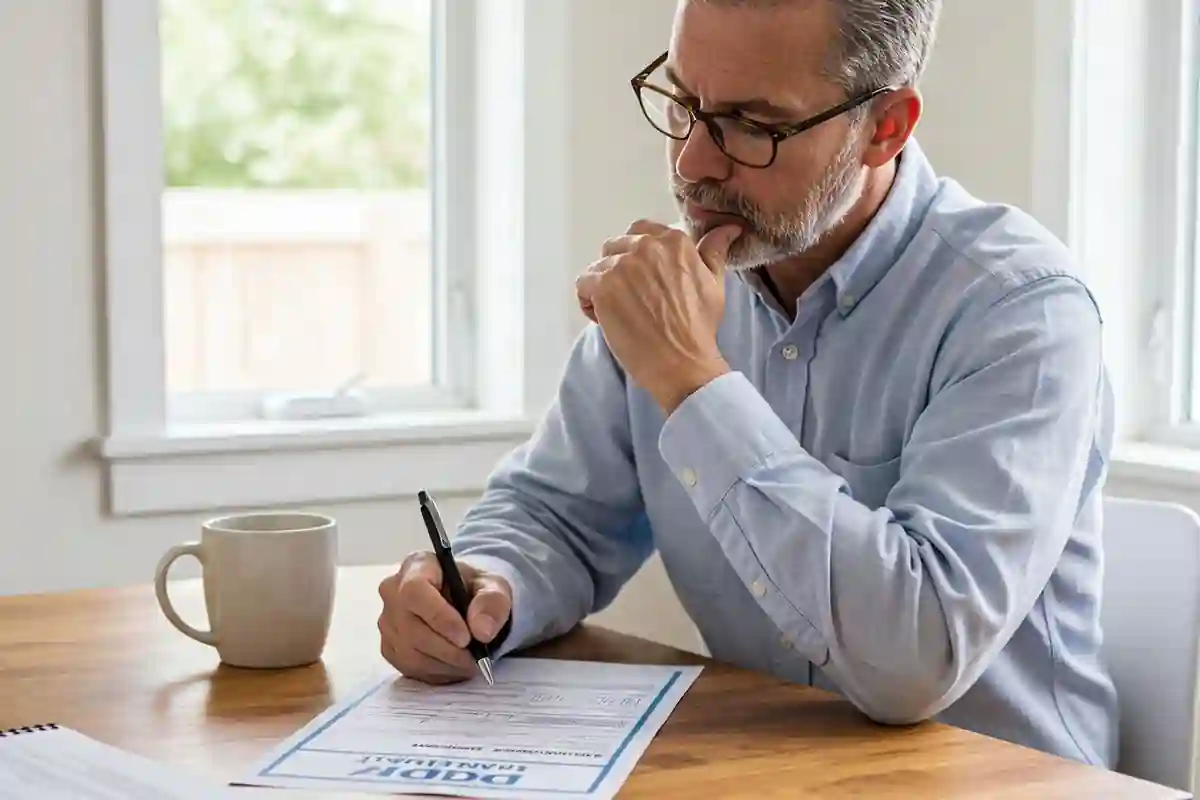
Before you apply, confirm your zoning, water or septic, and drainage, then get your grading and other approvals in place. Sort that out first and the rest goes smoothly.
Do You Need a Permit for an ADU in Brant County?
Yes. You need a building permit to build or convert any ADU in Brant County.
This includes:
- A detached garden suite
- A basement apartment
- An attached in-law suite
- A garage conversion, including a suite above the garage
- An addition or outbuilding turned into a separate unit
Whether you can build one depends on your zoning, lot size, setbacks, parking, drainage and how the lot is serviced. The County sets separate rules for town and rural lots, since city water and sewer differ from a well and septic.
How Long Does the ADU Permit Process Take?
The County only starts its review once your application is complete and the other approvals you need are in place.
Here is how a typical Brant County ADU moves from idea to move-in:
| Phase | What Happens | Typical Time |
| Plan and design | Check zoning, pick your ADU type, review water and septic, draw up plans | A few weeks or more |
| Get other approvals | Grading, septic, conservation and a minor variance if you need one | Varies; can add weeks or months |
| County permit review | Starts only once your application is complete | 10 business days if the ARU is 55 square metres or less; 15 business days if it is larger, or if it sits above or below your home, such as a basement apartment |
| Build and inspect | Build to the approved plans and book each inspection | Depends on the project |
Step 1: Confirm That the Property Can Support an ADU
Start here, before you buy plans or set a budget.
Check these first:
- Your zoning
- Whether you can build an attached or detached ARU
- Setbacks, lot coverage and building height
- Parking rules
- How you will get equipment to the build area
- Easements, drainage swales and utility lines
- Water and sewer, or well and septic, capacity
- Conservation authority limits
- The legal status and condition of any existing garage or outbuilding
You can also ask the County for an early review. Send the right ARU worksheet and a detailed site plan to the Building Division. This flags big problems before you get too far into design.
Step 2: Choose the Right Type of ADU
The right choice depends on your lot and how you plan to use the space.
Basement or Interior ADU. A suite inside your home uses space you already have. But it often needs work: ceiling height, exits, windows, fire separation, plumbing, ventilation, a separate entrance and parking.
Attached ADU or Addition. An attached unit keeps everyone close. It also works when your yard is too small for a detached suite, or access and servicing are tight. Still weighing the two? ADU vs. Home Addition in Brantford compares privacy, cost, disruption, site conditions and long-term use.
Detached Garden Suite. A separate suite gives the most privacy and independence. It needs its own foundation, utility hookups, site access, grading and drainage, plus careful placement on the lot.
Garage Conversion or Above-Garage Suite. An existing garage looks like an easy start. But its foundation, framing, roof, insulation, moisture protection and services all need checking first. Some convert easily; others need major structural work before they are safe and legal to live in.
Frontier builds all of these as part of its garden suite and ADU service across Brant, Norfolk and Haldimand Counties.
Step 3: Investigate Water, Sewer, Septic and Electrical Capacity
How your lot is serviced affects what you can build and what it costs.
On city water and sewer, check that your service lines can handle the extra load, confirm the meter size, and budget to put back any landscaping or paving you dig up. Your current system may need an upgrade to handle the extra water and waste.
On a rural lot, check the well and septic early. You need to know if the current system can handle another home, whether it needs an upgrade, and whether your ADU sits too close to the septic bed or its setbacks.
A detached garage conversion ADU in Norfolk County shows why this matters early. The team had to design a septic solution for a small lot before any building could start, and it also needed a 200-amp electrical upgrade. Every lot needs its own water, septic and electrical check.
Step 4: Complete Grading and Planning Approvals
A building permit shows your build meets the Ontario Building Code. But you also have to meet zoning and a few other rules.
Before you apply, Brant County’s Lot Grading staff must review and approve your grading plan. It shows your elevations, swales and downspouts, and how rainwater drains away from buildings and neighbours.
Other approvals may include:
- Conservation authority approval
- Septic approval
- Servicing approval
- A site alteration permit
- A Minimum Distance Separation review on some rural lots (this keeps you a set distance from nearby farm operations)
- A minor variance
When Is a Minor Variance Required? You need a minor variance when your ADU breaks one zoning rule, such as a setback, height, lot-coverage or parking rule. Often you can tweak the design to fit. When you cannot, you apply to the Committee of Adjustment. That process runs through several steps and an appeal period, so plan for the extra time before you count on the permit review dates.
Step 5: Prepare the Design and Permit Package
A full permit package usually includes:
- The building permit forms
- Owner authorization, if needed
- Schedule 1 designer information
- A detailed site plan
- Floor plans, existing and proposed
- Elevations and cross-sections
- Foundation and structural details
- Plumbing and HVAC details
- Energy-efficiency paperwork
- Water or septic details
- Grading and drainage plans
- Engineering or manufacturer specs where needed
How long design takes depends on the job. A simple interior conversion moves quickly; a detached suite needing a survey, structural engineering, septic design or grading takes longer. Late changes cost you, since moving the building or shifting the plumbing can mean redoing several plans at once.
Step 6: Submit the Application Online
You submit through Brant County’s online system, with the forms, fees and digital drawings listed in your permit package.
Before you hit submit, check that you are using the right package, every form is signed, your site plan matches your drawings, your approvals are attached, and your structural, mechanical, septic and servicing documents all agree. A clean, complete application means fewer questions back from the County.
Step 7: Respond to Permit Comments and Revisions
Even a good application can come back with comments, like a missing dimension, a fix, a redone calculation or an extra document.
Work through every comment with your designer, update each drawing it touches, make sure the revised plans still match, date the revision clearly, and send the full set back at once. Half answers and mismatched drawings just trigger another round, and changes you ask for mid-review add time too.
Step 8: Receive the Permit and Begin Construction
Once the permit is issued:
- Post it where it is easy to see
- Keep the approved drawings on site
- Build to those approved drawings
- Check any change before you build it, and send in revised drawings when it affects the approved design
- Follow the inspection schedule on the permit
Start permit work before you are approved and you risk extra fees, enforcement costs, and having to open up finished work so it can be inspected.
Step 9: Book the Required Inspections
Inspections do not book themselves. You or your contractor requests each one.
Give the County at least 24 hours notice. Book before 3:00 p.m. and you might get the next business day, if there is room. Keep the permit posted, the approved drawings on hand, and the work uncovered until the inspection is done.
Most inspections fall into these stages:
| Stage | What Gets Inspected |
| Site and foundation | Excavation; footings or slab reinforcing; foundation before backfill |
| Services | Water and sewer lines; septic; plumbing below and above the slab |
| Structure and shell | Framing; air barrier; HVAC; fire separations; insulation and vapour barrier |
| Finishing up | Occupancy; final |
No one can move in until the occupancy inspection passes, and you need a final inspection to close the permit.
Common Causes of ADU Permit Delays
A few problems hold up ADU permits more than any others:
Inaccurate septic information. The County names bad septic information as a common hold-up. Sort out rural servicing before you finish the design.
Zoning problems found late. A setback, height, parking or lot-coverage problem can force a redesign or a minor variance well into the process.
Seasonal backlog. The County is busiest from May to September, so a complete application matters even more then.
Inspections booked too early. The work has to be ready and any earlier problems fixed before the inspector arrives. If it is not, you may pay a reinspection fee.
A Real Garage-to-ADU Project
A garage-to-ADU project on King George Road in nearby Brantford shows how a simple-looking conversion can change fast once you open up an old building. Brantford runs its own permits, not the County of Brant, but the lessons carry over to any Brant County conversion.
Once demolition started, the crew found carpenter ants, rot, animals and serious structural damage. The garage needed a full structural rebuild, plus new plumbing, new wiring and its own services.
The whole project took about eight months: three months for design and permits, two months for prep and three months to build. The takeaway: check the structure early, and leave room in your schedule and budget for hidden problems.
Plan Your Brant County ADU With One Coordinated Team
Frontier Building Group handles ADU projects from the first feasibility check through design, permits, County revisions, construction and inspections.
Coordinating zoning, design, structure, servicing and construction early gives you a clear picture of what your lot can support, what it will cost and how long approvals will take.
Before you fill out a single form, let the team confirm your lot qualifies. Book your free zoning and permit consultation to talk through a garden suite, garage conversion, basement apartment or space for extended family.