
Get Started Today
1,900+
Projects Completed
Since 2007
Family Owned
HCRA Licensed
Builder and Vendor
Fully Insured
WSIB Covered
99 Reviews
On Google
THE BENEFITS
More space. More flexibility.
Create more possibilities without leaving the property you already love. An additional living space can give your family, lifestyle and finances greater flexibility, now and in the future.

Keep family close.
A parent or grown child can live independently, steps from your door.
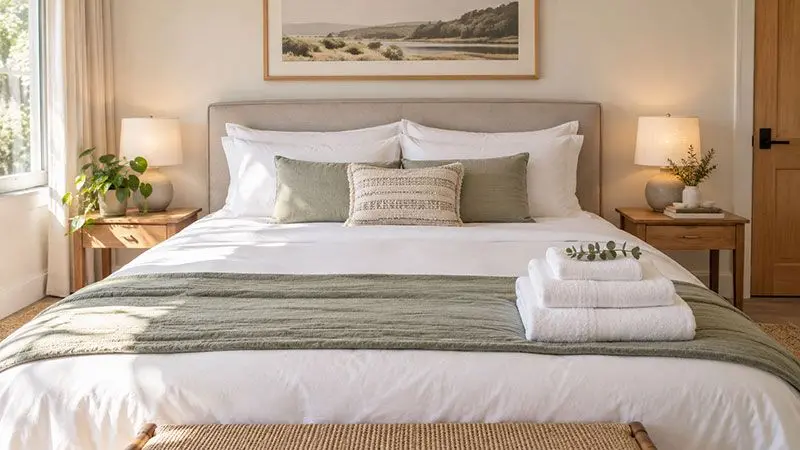
Earn rental income.
Create a legal rental home on the property you already own.
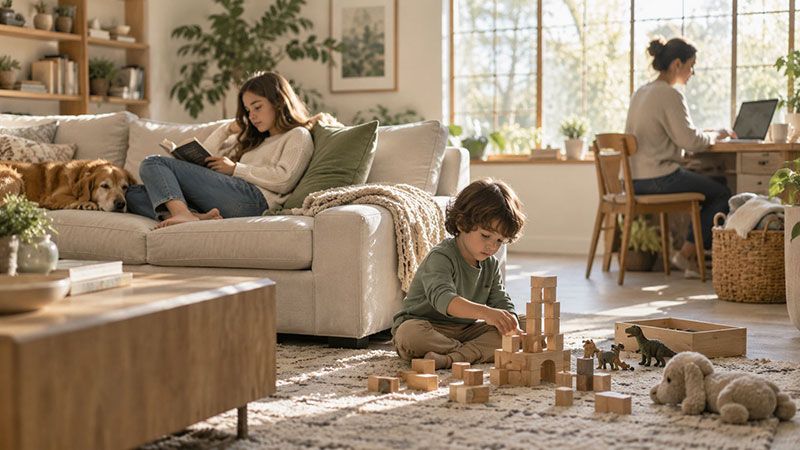
Add living space.
Make room for an office, guests or a growing family.
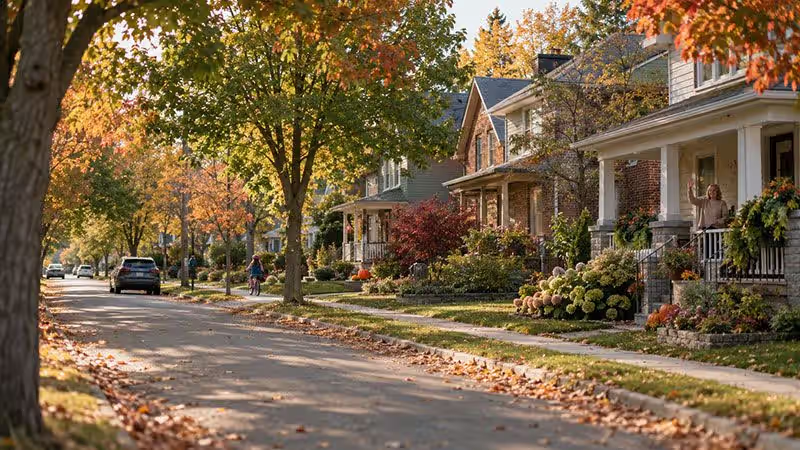
Use the space you have.
Turn an underused garage, basement or backyard into living space.
THE OPTIONS
Find the right way to add space
Build a garden suite, convert your garage or basement, or add on to your home. Explore the options, then find out what fits your property and your plans.
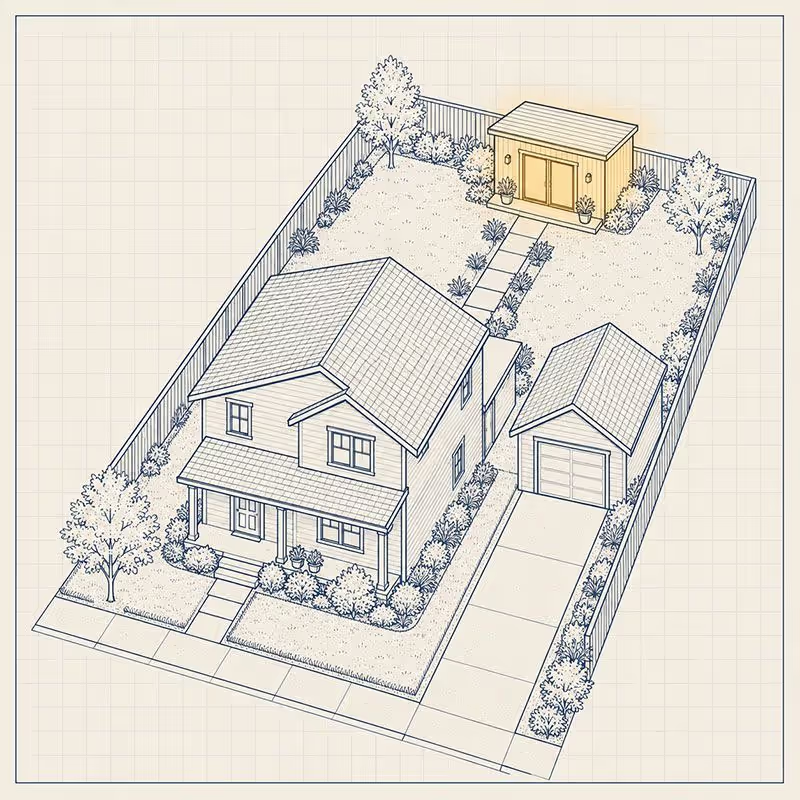
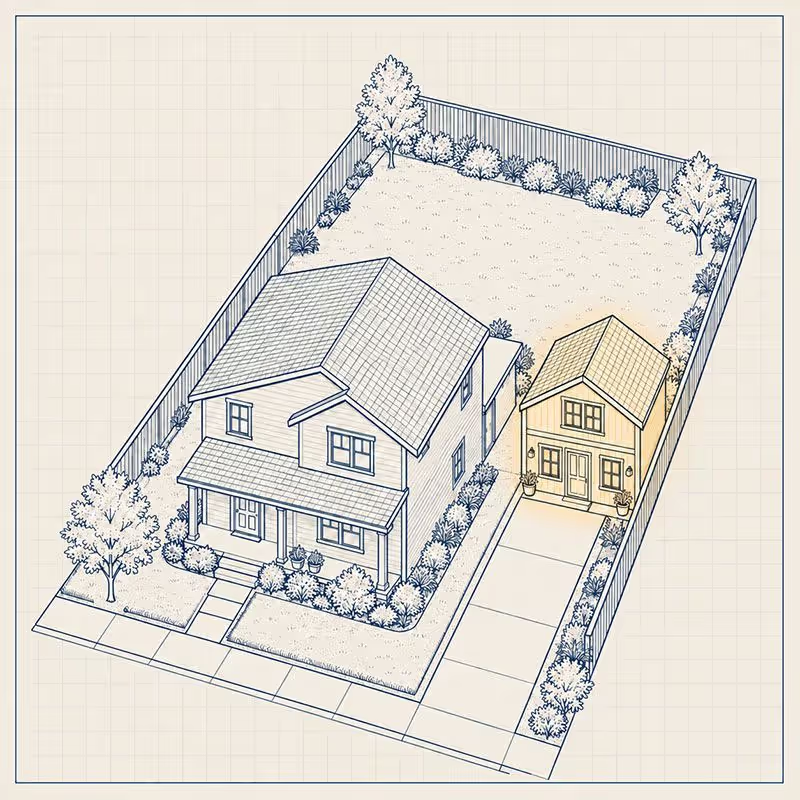
Backyard suites
Build a separate home for family, rental income or a future move of your own.
Garage conversions & lofts
Turn your garage into a home, or add living space above it.
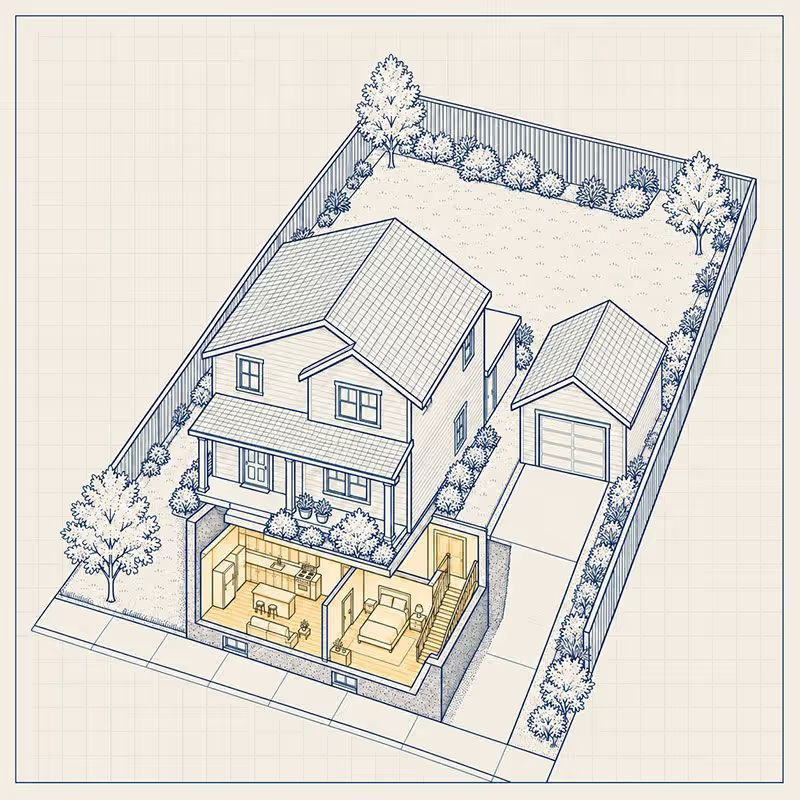
Basement apartments
Create a separate apartment within the home you already own.
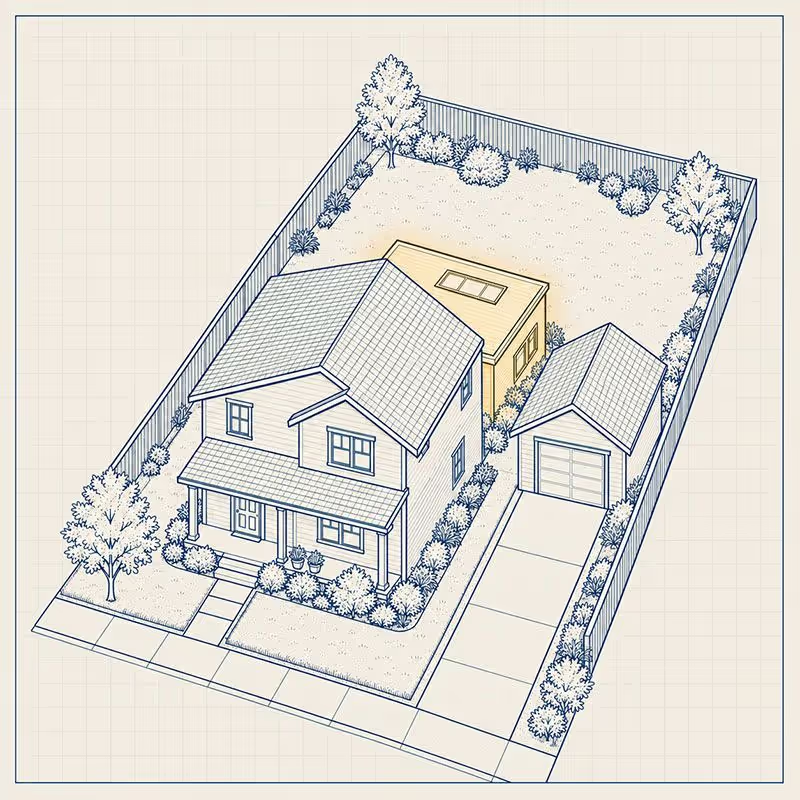
Home additions
Extend your home for more room or a separate suite.
SUPPORT
What could your property support?
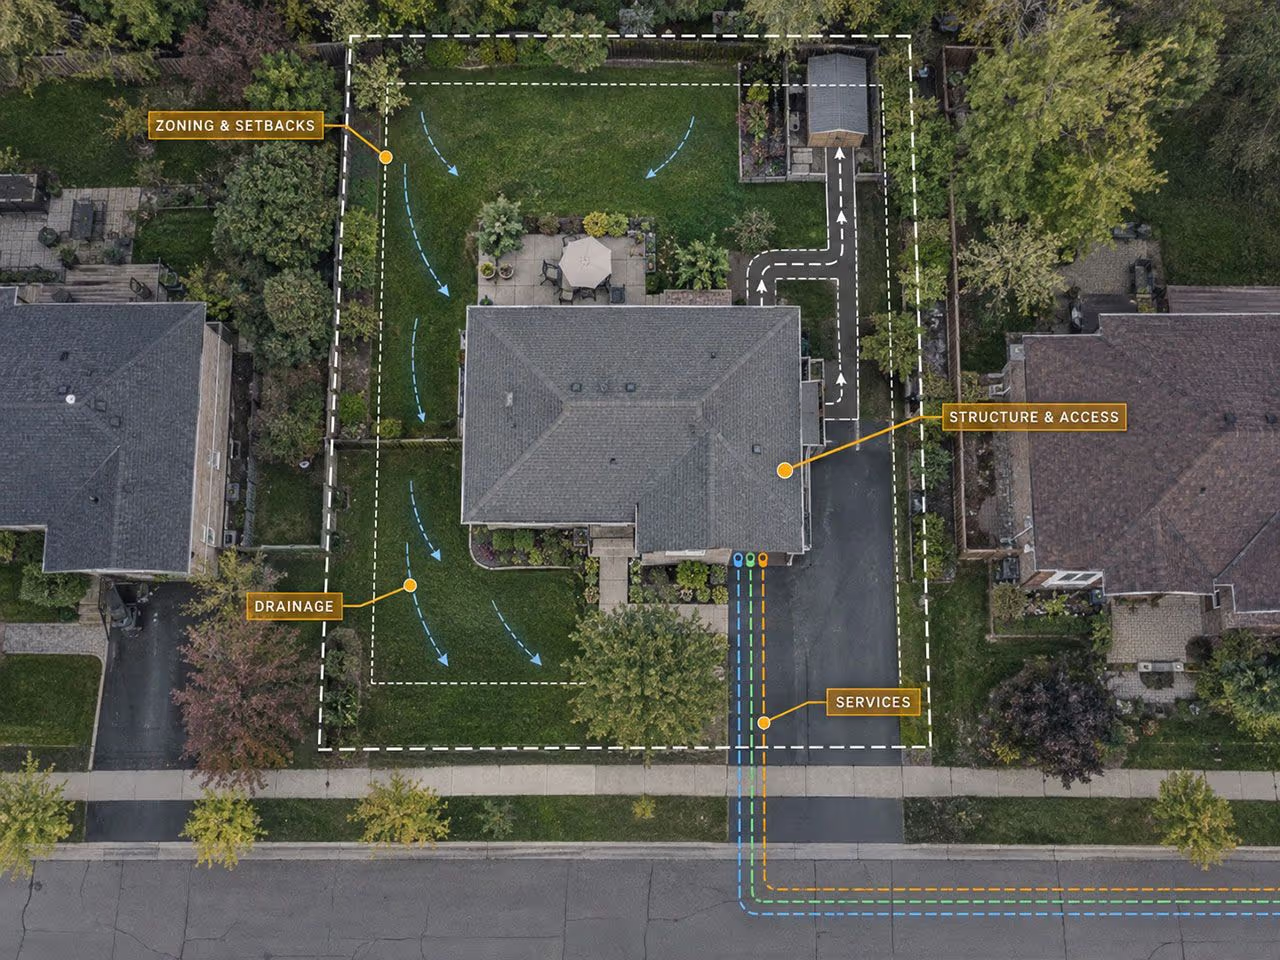
Before finalizing a design, we check the details that decide what you can build and where it can go.
Zoning and setbacks
What your lot allows and how close to the property lines you can build.
Structure and access
What the existing building can handle, and how crews and materials reach the work.
Services
Water, sewer or septic, and electrical capacity.
Drainage
How water moves around the building and across the lot.
PROJECT HIGHLIGHTS
See Our Local ADU Conversions
Explore real ADU projects completed in local communities and see how thoughtful design can turn existing property into practical, flexible living space.
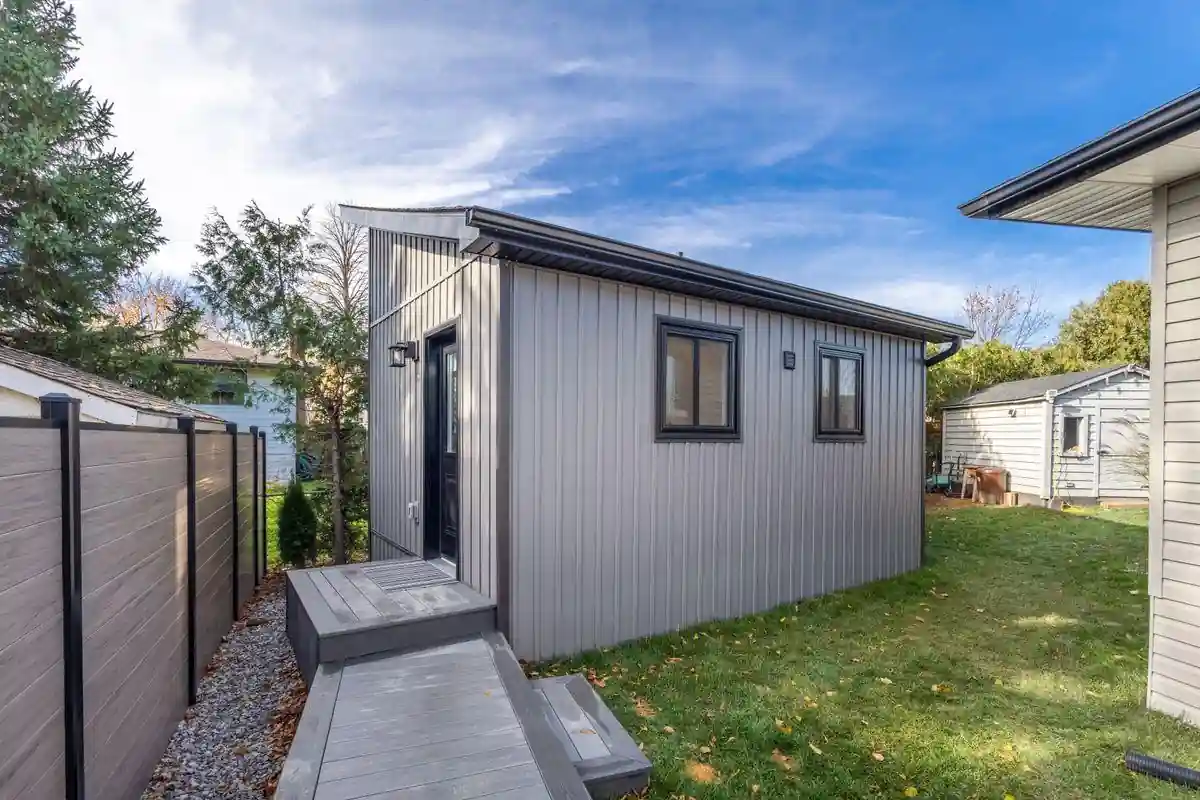
Brantford backyard suite
The family had bought a container home that could not be permitted. We designed and built a custom backyard suite for their mother instead.

Brantford garage conversion
Demolition uncovered serious rot in a garage planned for a legal apartment. We rebuilt the damaged structure and completed the unit.
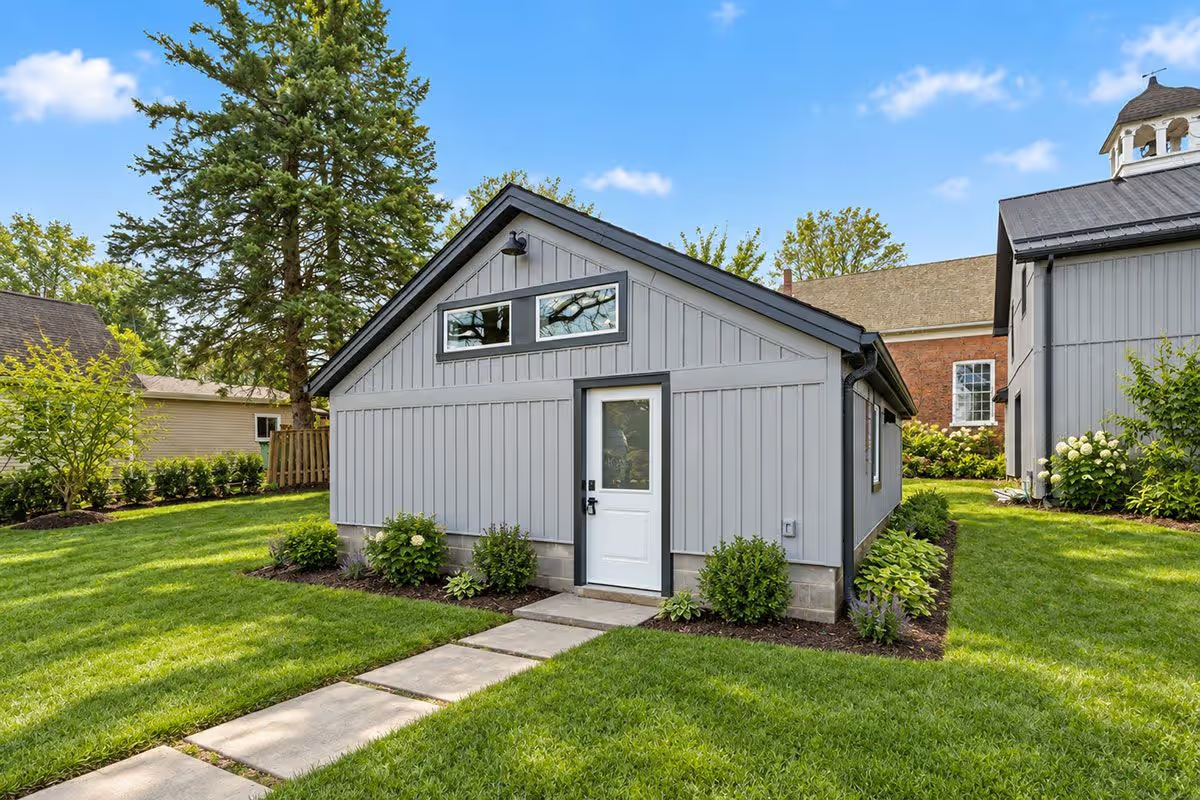
Norfolk County garage conversion
The lot had limited space for septic, and the garage needed structural repairs. We worked through both to create a one-bedroom home.
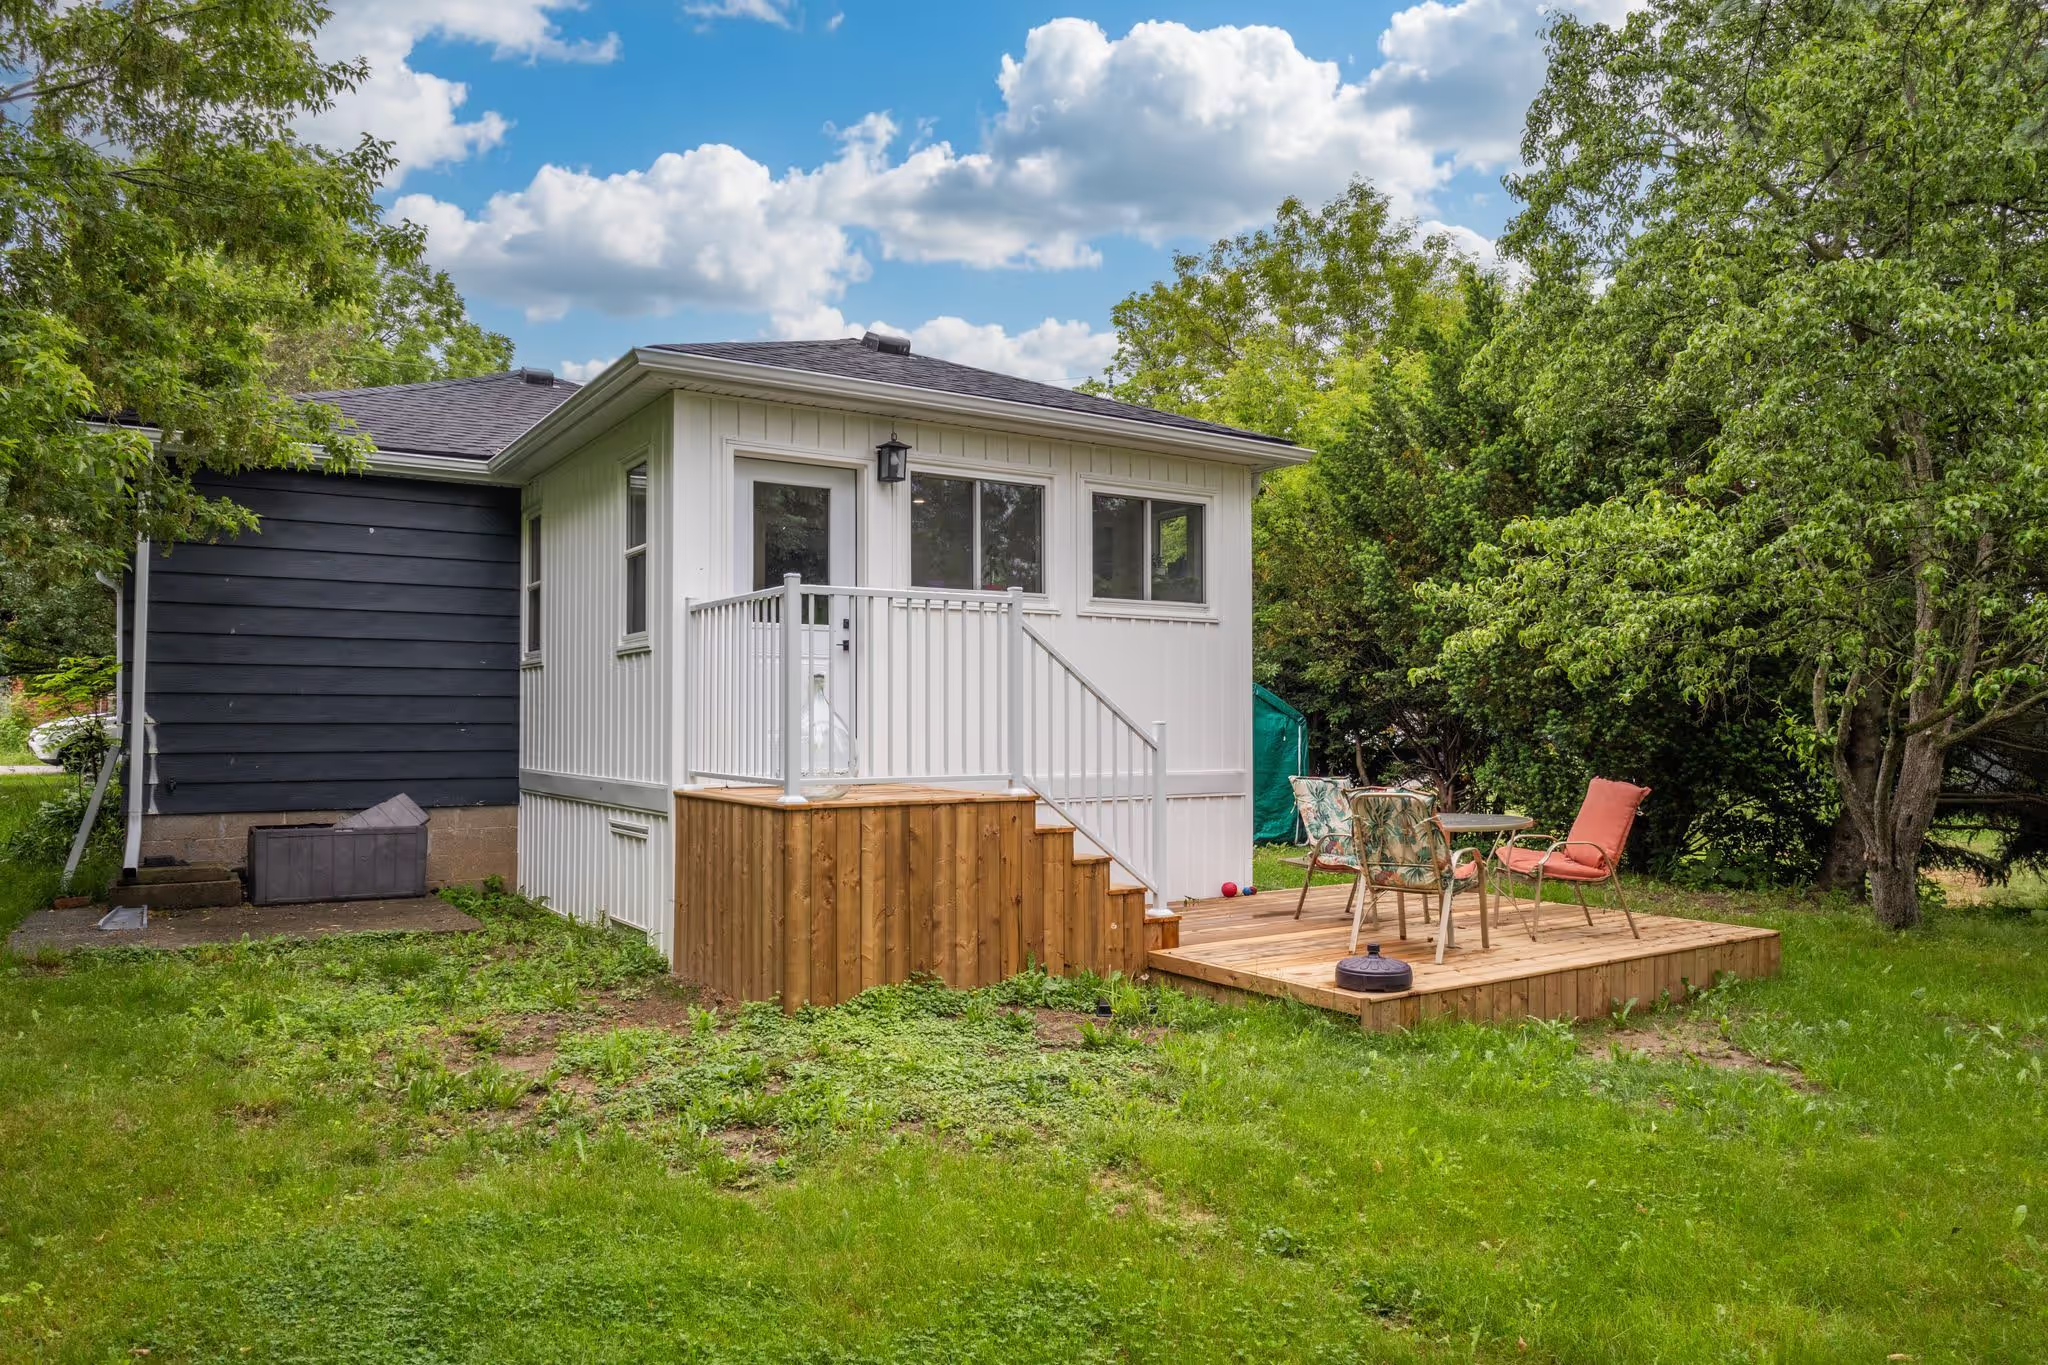
Hamilton home addition
The homeowner first explored an ADU. When it wasn’t the right path, we designed a rear addition instead and secured the minor variance it needed.
CLIENT STORY
A home for their daughter. Built right.
Nancy and John converted their garage into a legal suite for their daughter. When demolition uncovered structural rot, we rebuilt it properly and had her moved in before the new year.
Nancy and John, Brantford
THE PROCESS
From first idea to finished space
From your first question to the final inspection, we make the process clear and manageable. Our team guides the planning, permits and construction so your new space is designed properly and built with confidence.
1
Check the property
We discuss your goals and walk the property with you.
2
Design the solution
We plan the space around what the property can support.
3
Prepare the permits
We handle the drawings and permit applications.
4
Build and complete
We manage construction and the required inspections.
FAQS
Common questions
Can I build an ADU on my property?
Often, yes. Which type fits, and where it can go, comes down to the property checks above.
What if my property is on a septic system?
Often it can still work. The question is whether the system can take on another household, and whether there’s room to expand it if not. See how we handled a tight septic lot in Norfolk County.
Can I convert my garage into a home?
Often, if the structure can be repaired and the services can reach it. Our garage conversions page walks through what we check.
Can an addition include a separate suite?
Yes, if the property and design meet the requirements for a separate dwelling. Our home additions page explains how an addition differs from an ADU.
Does every option need a permit?
Yes. Backyard suites, conversions, basement apartments and additions all need a building permit, and some need zoning approval too. We handle the applications for whichever you choose.
What if my first idea does not work?
We look for another way to reach your goal. That might mean changing the design or choosing a different type of build, as it did for our Hamilton client, whose ADU plan became a home addition.
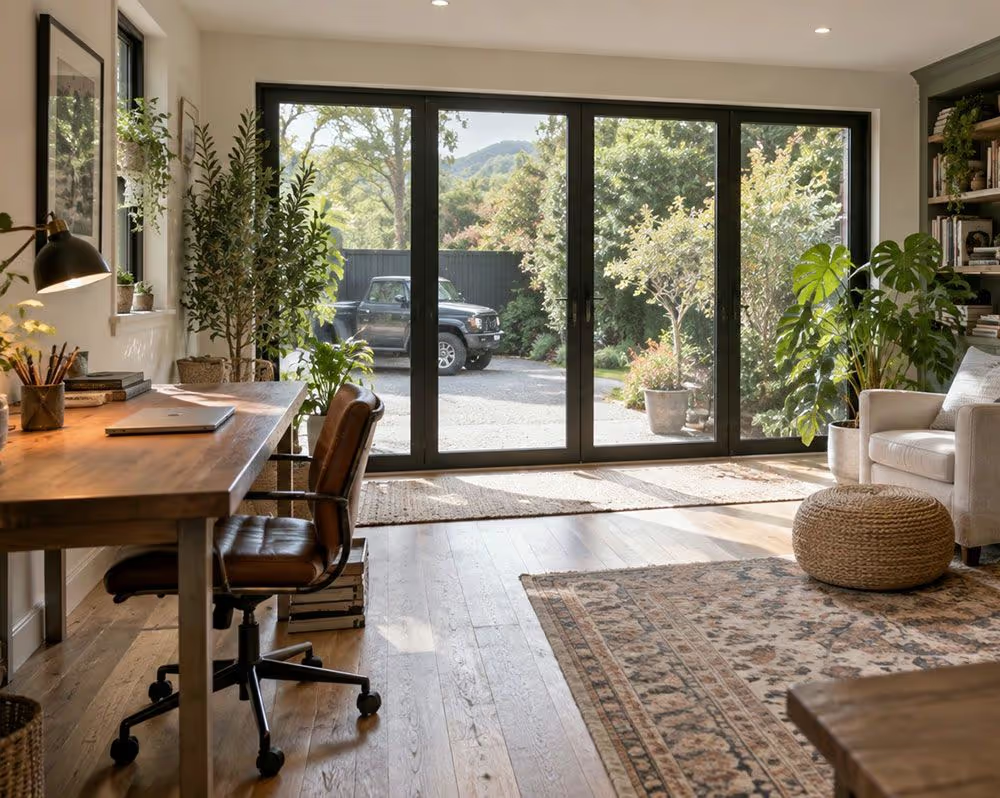
More Living Space. A Brighter Tomorrow.
LET’S BUILD WHAT’S NEXT
Find out what’s possible on your property
Start with a free, no-pressure conversation about your plans. We’ll talk through the options and the next steps.
Your information is never shared.