
Get Started Today
1,900+
Projects Completed
Since 2007
Family Owned
HCRA Licensed
Builder and Vendor
Fully Insured
WSIB Covered
99 Reviews
On Google
THE BENEFITS
What A Backyard Suite Can Do
A backyard suite can create flexible space for family, rental income, downsizing or everyday living, all while making better use of your property.
Keep family close.
Give loved ones their own home nearby.
Earn rental income.
Help cover your mortgage and monthly bills.
Make space for yourself.
Enjoy an office, studio, gym or guest suite.
Downsize without leaving.
Live in the suite, with family or tenants in the main house.
PROJECT HIGHLIGHTS
See Our Local Backyard ADU
Explore Frontier Building Group’s local backyard ADU projects and see how underused yard space can become a comfortable, functional home.
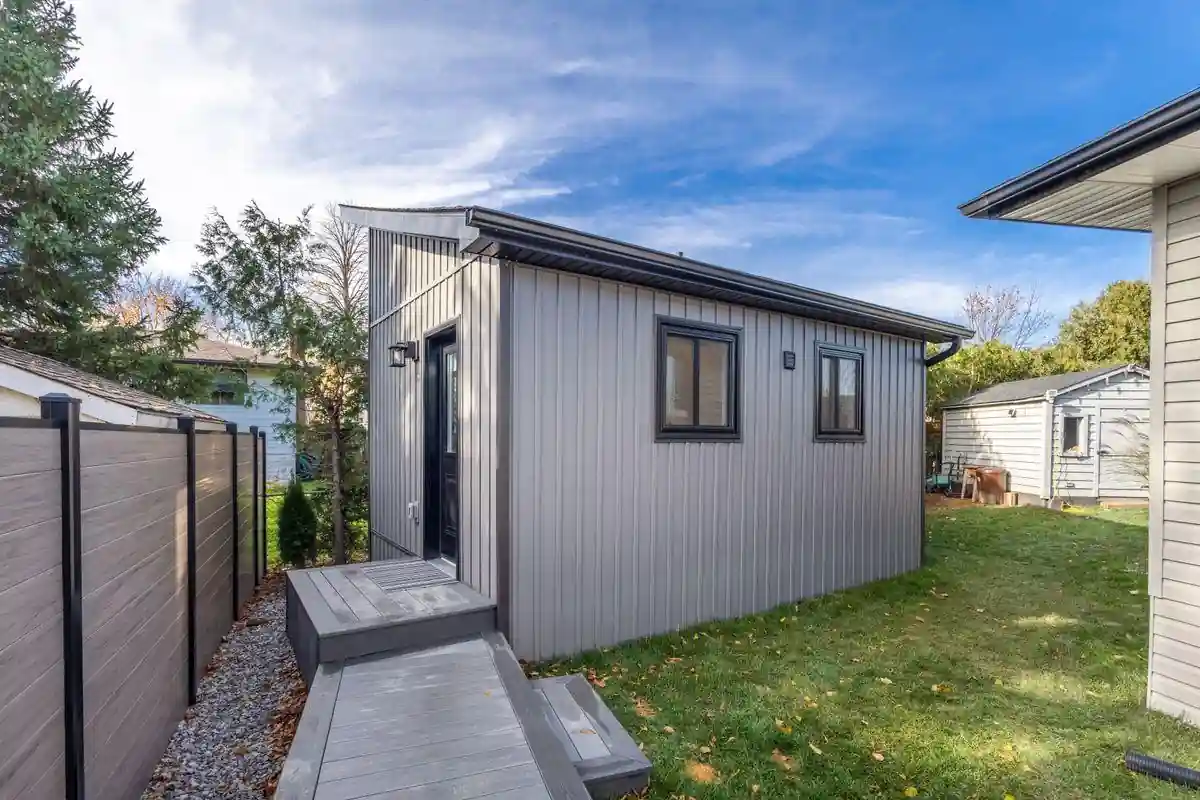
Brantford Backyard Suite
We built this custom suite for a mother downsizing close to family. A kitchen, bathroom and bright living space gave her a home of her own, with a vaulted ceiling that helped the compact layout feel open.
CLIENT STORY
Rejected by the city. Built by Frontier.
Paula and Aaron bought a container home for her mother, but the City of Brantford wouldn’t permit it. We designed a custom suite that met the rules and built it in three months, in time for her summer move-in.
Paula and Aaron, Brantford
THE REQUIREMENTS
Find Out What Your Lot Can Hold
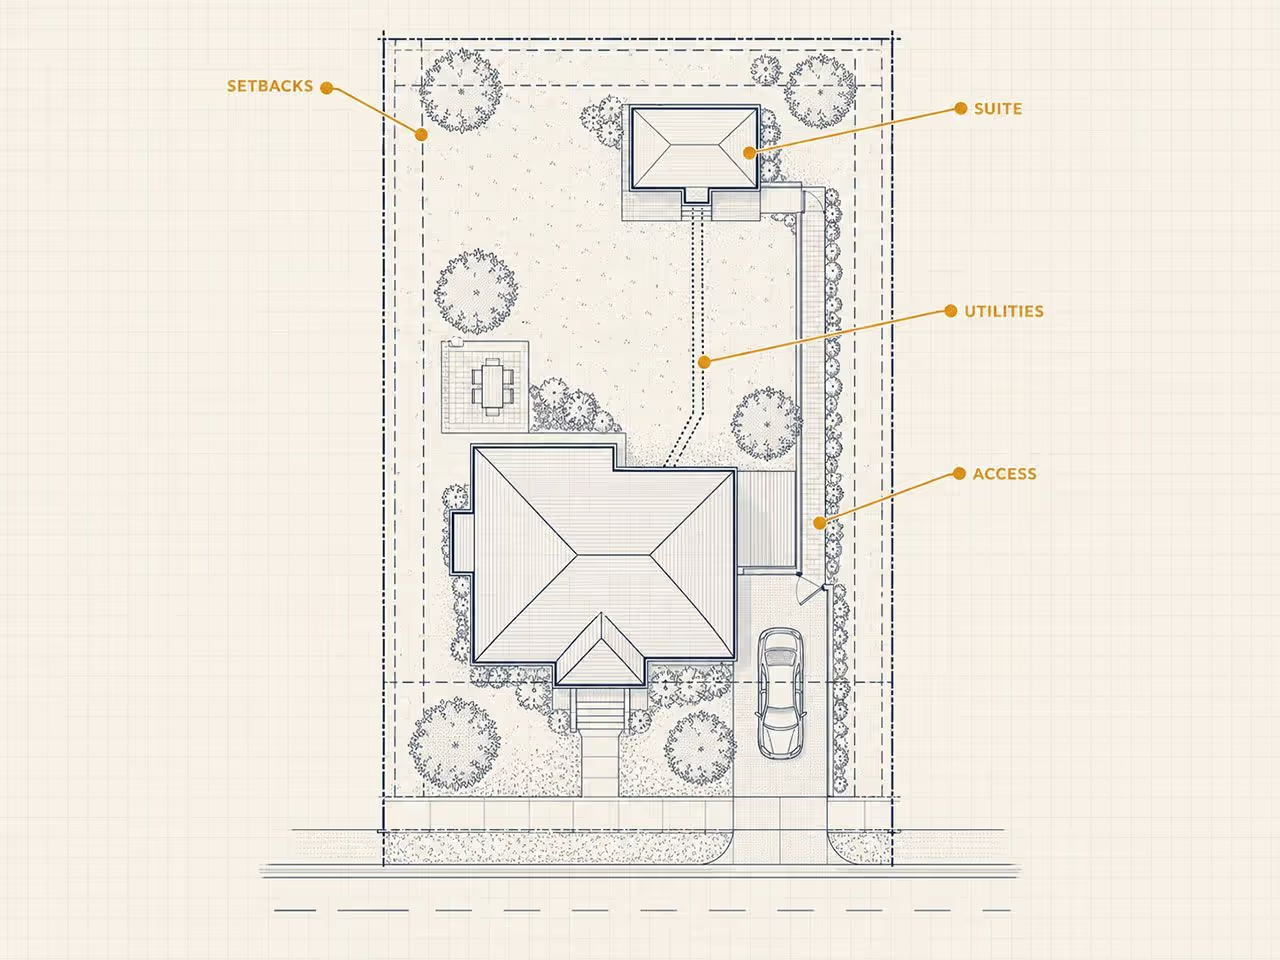
Not every lot is ready, and the only way to know is to look. Before we design anything, we check what yours allows.
Building space.
We review property lines, required clearances and the size of suite your lot allows.
Site access.
We check how people, equipment and materials will reach the backyard.
Utility connections.
We assess water, sewer or septic, and electrical needs.
Project budget.
We account for site preparation and connections alongside the home itself.
THE FRONTIER DIFFERENCE
We Handle The Design, Permits And Build
From the first property check to design, permits, construction and final inspections, Frontier Building Group manages your backyard ADU project from start to finish.
1
Check the property
We look at your lot and discuss what you want to build.
2
Design and permits
We prepare the plans and submit the permit applications.
3
Build the home
We manage the trades, construction and finishes.
4
Inspect & complete
We arrange the required inspections and finish any remaining work.
THE ANSWERS
Backyard ADU FAQs
Do I need a permit to build a backyard suite?
Yes. A backyard suite needs a building permit from your municipality. We prepare the drawings and submit the application for you.
Can I build one if my property is on a septic system?
Often, yes. The septic system has to handle a second home, so we check its size and condition and bring in a septic specialist if it needs an upgrade.
Can I sell the suite separately from my house?
In most cases, no. A backyard suite stays part of your property, so it’s sold together with the main house.
Is a backyard suite the same as a garage conversion?
Both add a second home to your property. A backyard suite is a new building, while a garage conversion turns the garage you already have into the home.
Can I rent it out when it's finished?
Yes. Once it’s permitted and passes inspection, it’s a legal unit you can rent. Some municipalities also ask you to register it, and we’ll tell you if yours does.
More Living Space. A Brighter Tomorrow.
LET’S BUILD WHAT’S NEXT
Let’s Talk About Your Backyard ADU
Tell us where your property is and what you’d like to build.
Your information is never shared.