
The Highway 3 Project
Project Videos

Project Photos

Covered composite deck lounge with cushioned outdoor seating, a fire table, glass railings, and lush backyard views by Frontier Building Group.
Covered composite deck lounge with cushioned outdoor seating, a fire table, glass railings, and lush backyard views by Frontier Building Group.

Comfortable deck seating area with black Adirondack chairs, glass railings, small wood table, and views of the family-friendly backyard by Frontier Building Group.
Comfortable deck seating area with black Adirondack chairs, glass railings, small wood table, and views of the family-friendly backyard by Frontier Building Group.

Outdoor dining space on a composite deck with woven chairs, glass railings, custom bar seating, and lush backyard views by Frontier Building Group.
Outdoor dining space on a composite deck with woven chairs, glass railings, custom bar seating, and lush backyard views by Frontier Building Group.

Spacious composite deck with outdoor dining furniture, rustic covered pergola, glass railings, barbecue area, and countryside views by Frontier Building Group.
Spacious composite deck with outdoor dining furniture, rustic covered pergola, glass railings, barbecue area, and countryside views by Frontier Building Group.

Outdoor dining area on a composite deck with woven chairs, sliding glass doors, barbecue station, and covered pergola by Frontier Building Group.
Outdoor dining area on a composite deck with woven chairs, sliding glass doors, barbecue station, and covered pergola by Frontier Building Group.

Expansive composite backyard deck with custom bar seating, glass railings, hot tub, lounge chair, and mature garden views by Frontier Building Group.
Expansive composite backyard deck with custom bar seating, glass railings, hot tub, lounge chair, and mature garden views by Frontier Building Group.

Wide composite deck staircase with black metal railings and glass panels leading into a spacious green backyard by Frontier Building Group.
Wide composite deck staircase with black metal railings and glass panels leading into a spacious green backyard by Frontier Building Group.

Built-in hot tub on a spacious composite deck surrounded by mature trees, green lawn, privacy hedges, and outdoor seating by Frontier Building Group.
Built-in hot tub on a spacious composite deck surrounded by mature trees, green lawn, privacy hedges, and outdoor seating by Frontier Building Group.

Long composite deck with custom wood bar seating, wicker stools, glass railings, covered dining space, and peaceful countryside views by Frontier Building Group.
Long composite deck with custom wood bar seating, wicker stools, glass railings, covered dining space, and peaceful countryside views by Frontier Building Group.

Elevated composite backyard deck featuring a hot tub, chaise lounge, custom bar seating, glass railings, and views of the landscaped yard by Frontier Building Group.
Elevated composite backyard deck featuring a hot tub, chaise lounge, custom bar seating, glass railings, and views of the landscaped yard by Frontier Building Group.

Spacious composite deck with a built-in hot tub, custom outdoor bar, lounge seating, glass railings, and expansive backyard views by Frontier Building Group.
Spacious composite deck with a built-in hot tub, custom outdoor bar, lounge seating, glass railings, and expansive backyard views by Frontier Building Group.

Composite deck beside a grey-sided home with sliding doors, custom wood bar seating, glass railings, and outdoor dining by Frontier Building Group.
Composite deck beside a grey-sided home with sliding doors, custom wood bar seating, glass railings, and outdoor dining by Frontier Building Group.

Multi-level composite deck with glass railings, custom outdoor bar, central staircase, covered dining area, and spacious lawn by Frontier Building Group.
Multi-level composite deck with glass railings, custom outdoor bar, central staircase, covered dining area, and spacious lawn by Frontier Building Group.

Expansive backyard deck with outdoor dining, glass railings, custom bar seating, composite steps, and a nearby hot tub by Frontier Building Group.
Expansive backyard deck with outdoor dining, glass railings, custom bar seating, composite steps, and a nearby hot tub by Frontier Building Group.

Large elevated backyard deck with glass railings, custom outdoor bar, dining area, central staircase, and composite flooring by Frontier Building Group.
Large elevated backyard deck with glass railings, custom outdoor bar, dining area, central staircase, and composite flooring by Frontier Building Group.

Rear exterior of a rural home with an expansive elevated deck, clear glass railings, outdoor dining areas, and backyard access by Frontier Building Group.
Rear exterior of a rural home with an expansive elevated deck, clear glass railings, outdoor dining areas, and backyard access by Frontier Building Group.

Outdoor dining table set for entertaining on a spacious deck with glass railings and views of the surrounding greenery by Frontier Building Group.
Outdoor dining table set for entertaining on a spacious deck with glass railings and views of the surrounding greenery by Frontier Building Group.

Custom outdoor bar with a natural wood countertop, woven stools, glass railings, and peaceful backyard views by Frontier Building Group.
Custom outdoor bar with a natural wood countertop, woven stools, glass railings, and peaceful backyard views by Frontier Building Group.

Elevated deck with clear glass railings overlooking a spacious green backyard, mature trees, play structures, and surrounding countryside by Frontier Building Group.
Elevated deck with clear glass railings overlooking a spacious green backyard, mature trees, play structures, and surrounding countryside by Frontier Building Group.
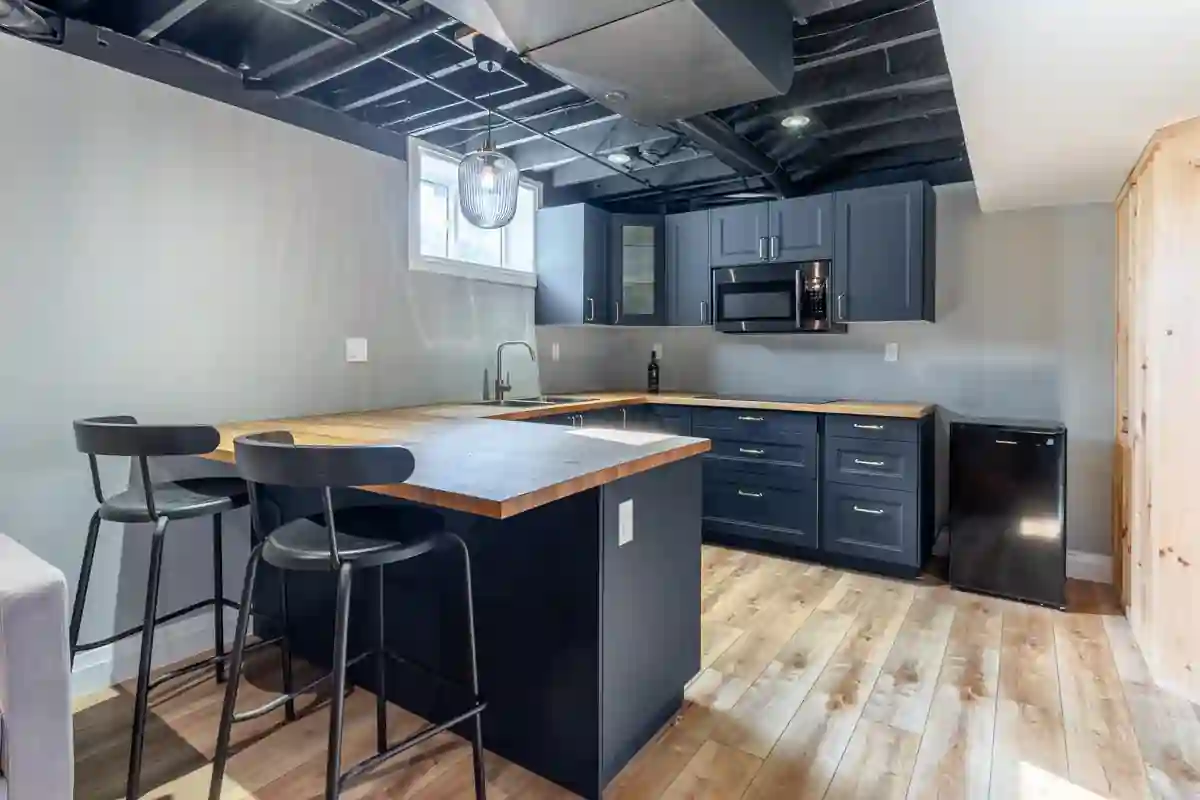
Renovated basement kitchenette, navy cabinetry, butcher-block countertops, and pendant lighting by Frontier Building Group.
Renovated basement kitchenette, navy cabinetry, butcher-block countertops, and pendant lighting by Frontier Building Group.

Open-concept basement kitchenette with navy cabinetry, butcher-block counters, bar seating, wood-look flooring, and exposed black ceiling by Frontier Building Group.
Open-concept basement kitchenette with navy cabinetry, butcher-block counters, bar seating, wood-look flooring, and exposed black ceiling by Frontier Building Group.

Compact basement sitting area beside a butcher-block breakfast bar with grey walls, wood-look flooring, and exposed black ceiling ductwork by Frontier Building Group.
Compact basement sitting area beside a butcher-block breakfast bar with grey walls, wood-look flooring, and exposed black ceiling ductwork by Frontier Building Group.

Open-concept basement lounge and kitchenette with navy cabinetry, butcher-block peninsula, bar seating, wood-look flooring,
Open-concept basement lounge and kitchenette with navy cabinetry, butcher-block peninsula, bar seating, wood-look flooring,

Renovated basement kitchenette with dark navy cabinetry, brass hardware, butcher-block counters, stainless steel microwave, sink, and exposed black ceiling by Frontier Building Group.
Renovated basement kitchenette with dark navy cabinetry, brass hardware, butcher-block counters, stainless steel microwave, sink, and exposed black ceiling by Frontier Building Group.

Close-up of dark navy shaker-style kitchen drawers with polished brass handles, butcher-block countertops, and a sleek black cooktop by Frontier Building Group.
Close-up of dark navy shaker-style kitchen drawers with polished brass handles, butcher-block countertops, and a sleek black cooktop by Frontier Building Group.

Double stainless steel kitchenette sink with a modern chrome faucet set into a warm butcher-block countertop by Frontier Building Group.
Double stainless steel kitchenette sink with a modern chrome faucet set into a warm butcher-block countertop by Frontier Building Group.

Open basement kitchenette and bedroom area with navy cabinetry, butcher-block peninsula, wood-look flooring, grey walls, and exposed ceiling ductwork by Frontier Building Group.
Open basement kitchenette and bedroom area with navy cabinetry, butcher-block peninsula, wood-look flooring, grey walls, and exposed ceiling ductwork by Frontier Building Group.

Modern basement kitchenette with dark navy cabinetry, butcher-block countertops, double sink, breakfast peninsula, and exposed black ceiling by Frontier Building Group.
Modern basement kitchenette with dark navy cabinetry, butcher-block countertops, double sink, breakfast peninsula, and exposed black ceiling by Frontier Building Group.

Finished basement bedroom with grey walls, warm wood-look flooring, a large floor mirror, modern pendant light, and compact window by Frontier Building Group.
Finished basement bedroom with grey walls, warm wood-look flooring, a large floor mirror, modern pendant light, and compact window by Frontier Building Group.

Bold renovated bathroom featuring tropical wallpaper, a corner glass shower, dark navy storage cabinetry, marble-look flooring, and modern lighting by Frontier Building Group.
Bold renovated bathroom featuring tropical wallpaper, a corner glass shower, dark navy storage cabinetry, marble-look flooring, and modern lighting by Frontier Building Group.
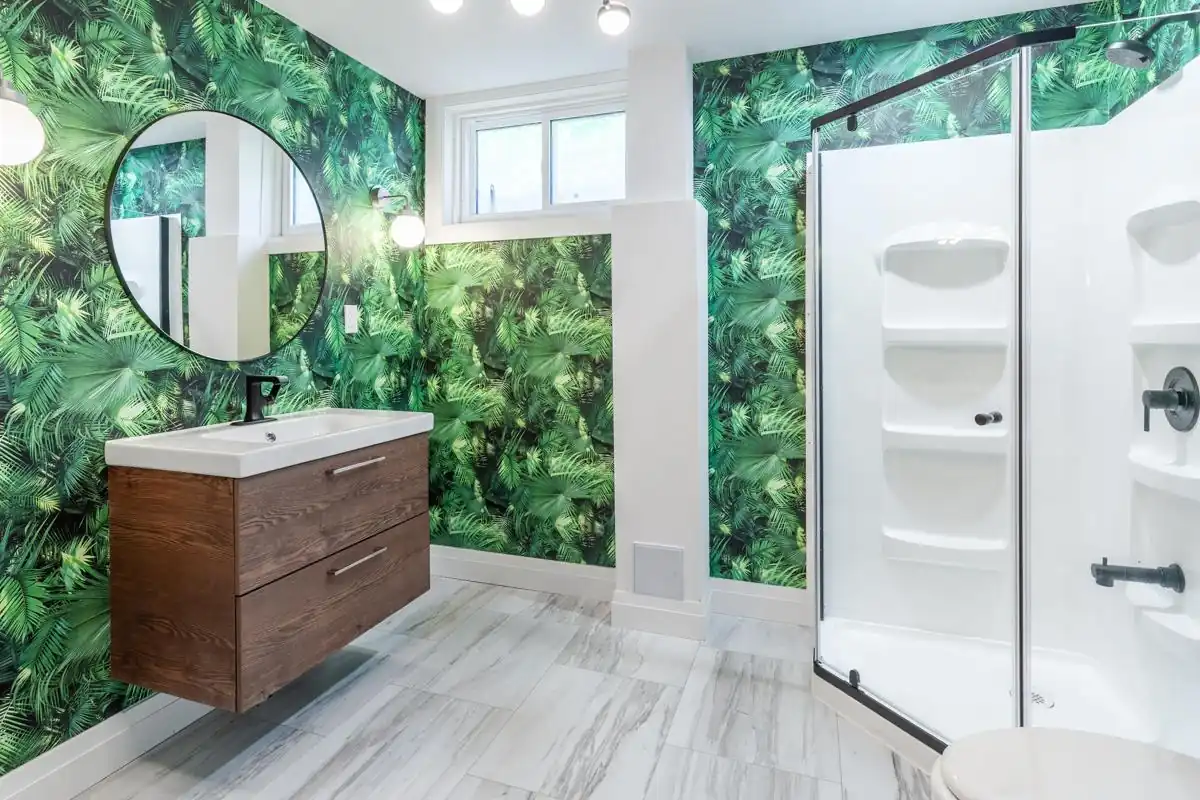
Renovated bathroom with tropical leaf wallpaper, a floating wood vanity, round mirror, glass shower, and marble-look flooring
Renovated bathroom with tropical leaf wallpaper, a floating wood vanity, round mirror, glass shower, and marble-look flooring

Renovated bathroom with dark navy storage cabinetry, brass hardware, tropical leaf wallpaper, marble-look flooring, and modern lighting by Frontier Building Group.
Renovated bathroom with dark navy storage cabinetry, brass hardware, tropical leaf wallpaper, marble-look flooring, and modern lighting by Frontier Building Group.

Close-up of custom dark navy shaker-style cabinetry with polished brass handles installed by Frontier Building Group.
Close-up of custom dark navy shaker-style cabinetry with polished brass handles installed by Frontier Building Group.

Modern bathroom sink with a matte black faucet, curved mirror, and bold tropical leaf wallpaper by Frontier Building Group.
Modern bathroom sink with a matte black faucet, curved mirror, and bold tropical leaf wallpaper by Frontier Building Group.
Reveal Your Home’s True Potential Today!
Transform your living space with Frontier Building Group. Whether it's a renovation or an addition, our experts are here to guide you through every step. As a family-owned and women-owned business, our skilled team empowers women in trades. Contact us for a consultation and let’s bring your vision to life!