
Project Overview
| Project Type | Residential Addition |
| Client | V. Coronious |
| Location | Hamilton, Ontario |
| Project Start | March 2025 |
| Completed | June 2026 |
| Delivery Model | Design, Permits and Construction |
| Budget Range | Approximately $180,000 to $210,000 |
| Finish Level | Better |
The Original Plan
When V. Coronious first approached Frontier Building Group, the plan was to investigate building an accessory dwelling unit on her daughter’s property.
Before any design work started, Frontier ran a feasibility review on the property. That review covers zoning permissions, setbacks, servicing, access, parking and whether the existing structures can support a second dwelling. Our complete homeowner’s guide to ADUs in rural Ontario sets out the questions that decide whether a property can carry a second unit at all.
As the feasibility process progressed, it became clear that the ADU was not the right path. Rather than abandon the larger goal, the project pivoted.
The focus shifted back to V. Coronious’s existing home and a more personal question:
How could the house be adapted to provide enough space, comfort and flexibility for her to enjoy it long term?
The answer was a thoughtfully designed addition at the rear of the home.
Why the Pivot Mattered
The feasibility review answered the question before the client spent money on drawings, permits or construction. That is the point of doing it first.
It also changed what the project was about. The question was no longer where a second dwelling could go. It was what the existing home needed.
If you are weighing the same two options, our comparison of an ADU versus a home addition breaks down the differences in cost, privacy, permits and site fit.
Redirecting a project that way is easier when design, permits and construction sit with one team. A design firm would have handed over a report. A contractor would have needed new plans from someone else. Frontier changed direction without restarting the project.
The Client’s Goal
The existing house needed more usable living space and safer access to the basement.
The client also wanted the home to support her future needs without requiring every possible upgrade to be completed immediately.
That is a common position. Homeowners who plan to stay in their home usually face a choice between paying for every upgrade now or paying more later to open up finished walls and floors.
The addition therefore needed to provide comfort today while allowing for practical changes later.
The Design Solution
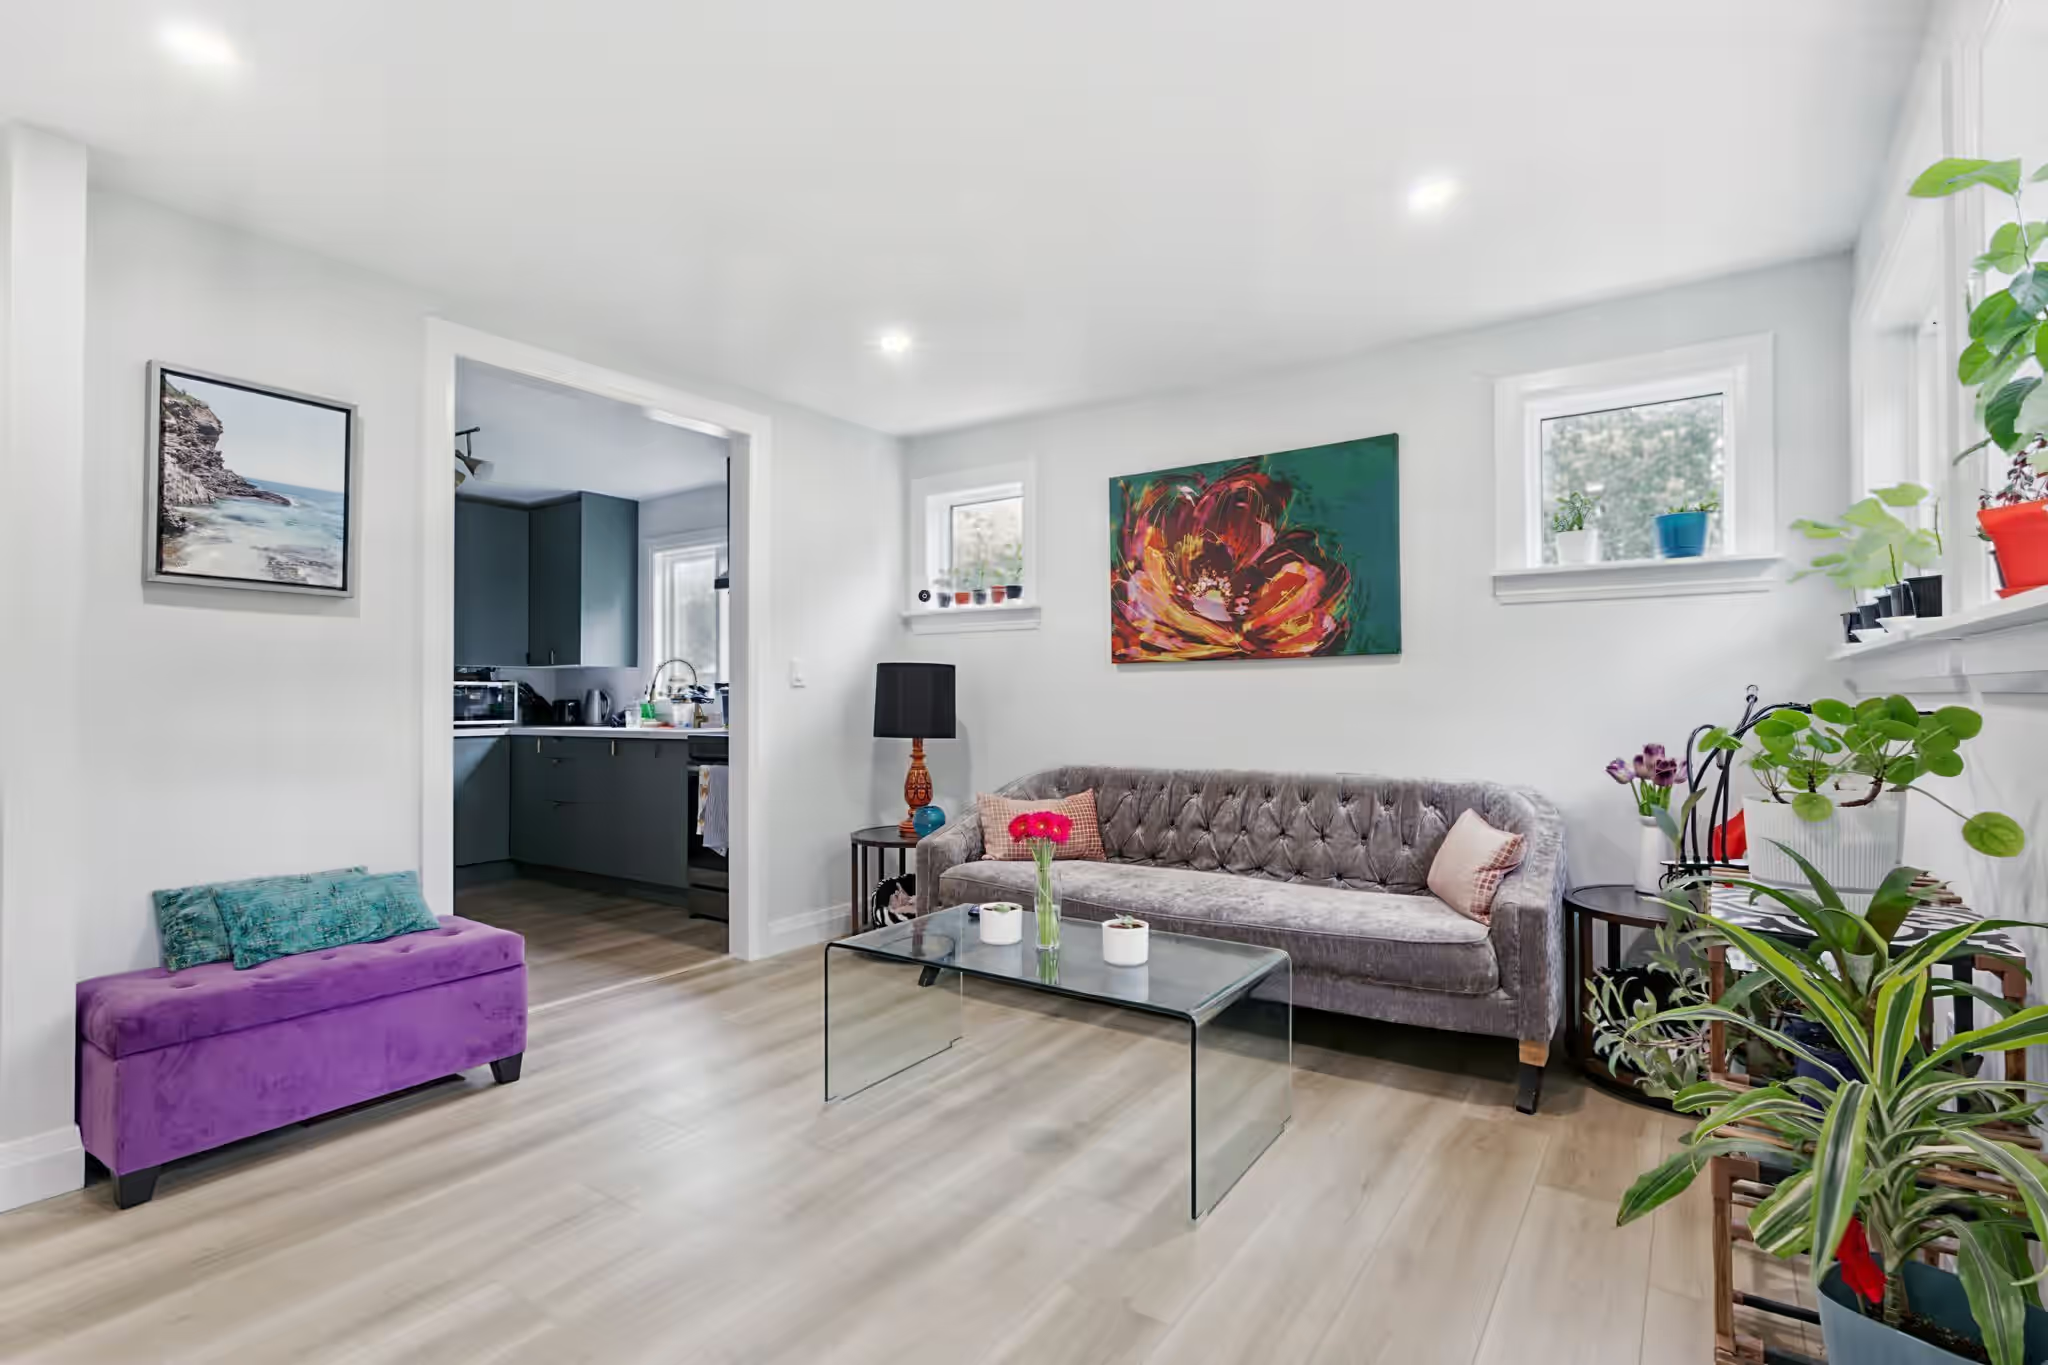
Frontier designed an addition that expanded the rear of the home and introduced several important improvements.
The new space included:
- An additional main-floor living area
- Safer and more comfortable access to the basement
- A new pantry
- Infrastructure and planning that would allow the pantry to be converted into a main-floor laundry room in the future
The pantry is worth explaining. Today it is a pantry and it is used as one. It was built so that it can become a main-floor laundry room later without structural work, because the necessary infrastructure was planned into the addition while it was being framed.
Basement access was handled the same way. Improving the access during the addition caused far less disruption than doing it as a separate job years later.
This created immediate value while preserving flexibility for the client as her needs evolve.
Zoning and Approval Challenges
The property’s zoning did not permit the proposed expansion as-of-right. A minor variance was required to increase the building footprint.
In Ontario, a minor variance is an application to the local committee of adjustment asking for a small departure from a zoning bylaw requirement. It is a formal, public process with a hearing, notice to neighbouring owners and a decision that can be appealed.
Frontier managed the design and permit process, including the additional zoning work required to move the project forward.
The minor variance and approval process extended the overall project timeline. Winter conditions also affected construction scheduling.
Although the approval period was longer than originally anticipated, completing the variance properly ensured that the addition was legal, compliant and designed for long-term value.
Approvals matter after the build too. An addition built without them can cause problems at resale, during a refinance or when an insurer asks questions. Going through the variance process took longer at the start and removed those risks for good.
Major Construction Work
Unlike a cosmetic renovation, this project involved creating an entirely new section of the home and integrating it into the existing structure.
The work included:
- Foundation construction
- Structural framing
- New roof construction
- Integration with the existing house
- Electrical installation
- Insulation
- New windows
- Exterior building-envelope work
- Interior finishing
- Creation of the new living area, basement access and pantry
One of the most technically important parts of the project was tying the addition into the existing building. The foundation, framing, roofline, insulation and finishes all needed to work together so the completed addition felt like a natural part of the original home.
Several things have to line up for that to work. The new foundation has to sit correctly against the old one. The roof has to drain water away without creating a problem where the two sections meet. The insulation and exterior envelope have to be continuous, or that joint becomes cold and prone to moisture. When the work is done correctly, none of it is noticeable from inside or outside the house.
Budget and Change Management
The project remained within the anticipated budget range of approximately $180,000 to $210,000.
There were several unforeseen client-initiated change orders during construction. These were reviewed and incorporated as the work progressed, allowing the client to refine the space while maintaining transparency around cost and scope.
Changes during construction are normal. Rooms look different once they are framed, and clients often see options that were not obvious on the drawings. What keeps those changes from becoming a budget problem is the process around them. Each one was priced and documented before it was built, so the client could approve it knowing the cost rather than finding out on the final invoice.
Timeline
The project was initiated in March 2025 and completed in June 2026.
The extended timeline reflected several factors:
- Minor variance requirements
- Zoning and permit approvals
- Seasonal winter conditions
- Client-requested changes during construction
While the approvals required patience, the finished addition successfully delivered the space and long-term flexibility the client was seeking.
The Result
The completed addition transformed how the home can be used.
- Coronious gained a comfortable new living area, safer basement access and valuable pantry space. Just as importantly, the home is now better positioned to support her future needs through the option of a main-floor laundry room.
What began as an investigation into building an ADU ultimately became a more appropriate solution: improving the home she already owned so she could continue enjoying it for years to come.
Client Experience
Following completion, V. Coronious participated in a video testimonial describing her experience with Frontier Building Group.
Her story reflects one of the project’s most important lessons: sometimes the best construction solution is not the original idea. A strong design-build process allows the project to evolve until it genuinely fits the client, the property and the future.
What Homeowners Can Take From This Project
Start with feasibility, not a floor plan. The first useful step is finding out what the property will actually support.
Ask what the space needs to do in ten years. Building in the option for a future change costs very little during construction and a lot more afterward.
Expect approvals to take time when zoning does not permit the work as-of-right. A minor variance has its own application, hearing and decision schedule.
Keep design, permits and construction with one team. When the plan has to change, nothing gets lost between the person who drew it and the person who builds it.
Project Highlights
- Rear residential addition
- New main-floor living space
- Safer basement access
- Pantry designed for future laundry conversion
- Minor variance and zoning approvals
- New foundation, framing and roof structure
- Electrical, insulation and window installation
- Integration with the existing home
- Approximately $180,000 to $210,000 investment
- Completed June 2026
Planning an Addition of Your Own?
Frontier Building Group handles design, permits and construction for residential additions, whole-home renovations, garden suites and custom homes.
If you are weighing an addition against a secondary suite, or you are unsure what your lot will allow, the first step is a feasibility review.
Call 519-448-3946, email info@frontierbuildinggroup.com, or submit the Get Started form to book a consultation.