
From Cluttered Storage to a High-End Entertainment Retreat
Project Overview
Located on a quiet cul-de-sac in Norfolk County’s sought-after Yin Street subdivision, John and Jan Simpson’s modern stone bungalow had one glaring flaw: an unfinished basement that didn’t match the elegance of the home above. While the main floor reflected their lifestyle, the basement remained a dark, cluttered catch-all with exposed insulation, a broken-down couch, and a concrete floor barely softened by a vintage rug.
Despite this, the couple, both in their 60s, spent nearly every evening in that cold basement, sharing wine, watching TV, and listening to music. They wanted more than comfort, they wanted a space that felt nothing like a basement. And they weren’t just dreaming, they were ready to build.
The Homeowner’s Vision
John, a passionate audiophile and outgoing entertainer, had a vision:
- A home theatre-quality experience with full audio-visual wiring
- A games room and wet bar that felt like a downtown lounge
- A private home office for research and reading
- A guest bedroom with natural light
- A spa-like bathroom with beautiful tile work
- And above all: a design that felt like the main floor, not a basement
The challenge? No builder they had previously contacted could see the full picture, until they called Frontier Building Group.
From Design and Permits to Final Walkthrough
Ready to see the finished results? Browse the full photo gallery and video.
View the Completed Project Gallery
The Frontier Approach
Frontier didn’t just give them a quote, we gave them a full process – from renovation planning to completion.
Step 1: Collaborative Design-First Approach
Before swinging a hammer, we worked with the Simpsons to design a space that honoured their goals and respected the limits of the square footage.
Step 2: Smart Layout Planning
Despite the large footprint, space was limited once rooms were defined. We strategically blended zones to create seamless transitions between the living area, entertainment space, bar, and office.
Step 3: Tailored Construction Solutions
From AV wiring to hidden panels and custom trim work, we delivered the high-end, purpose-built basement John and Jan dreamed of.
Key Features & Standout Elements
1. Entertainment-First Living Space
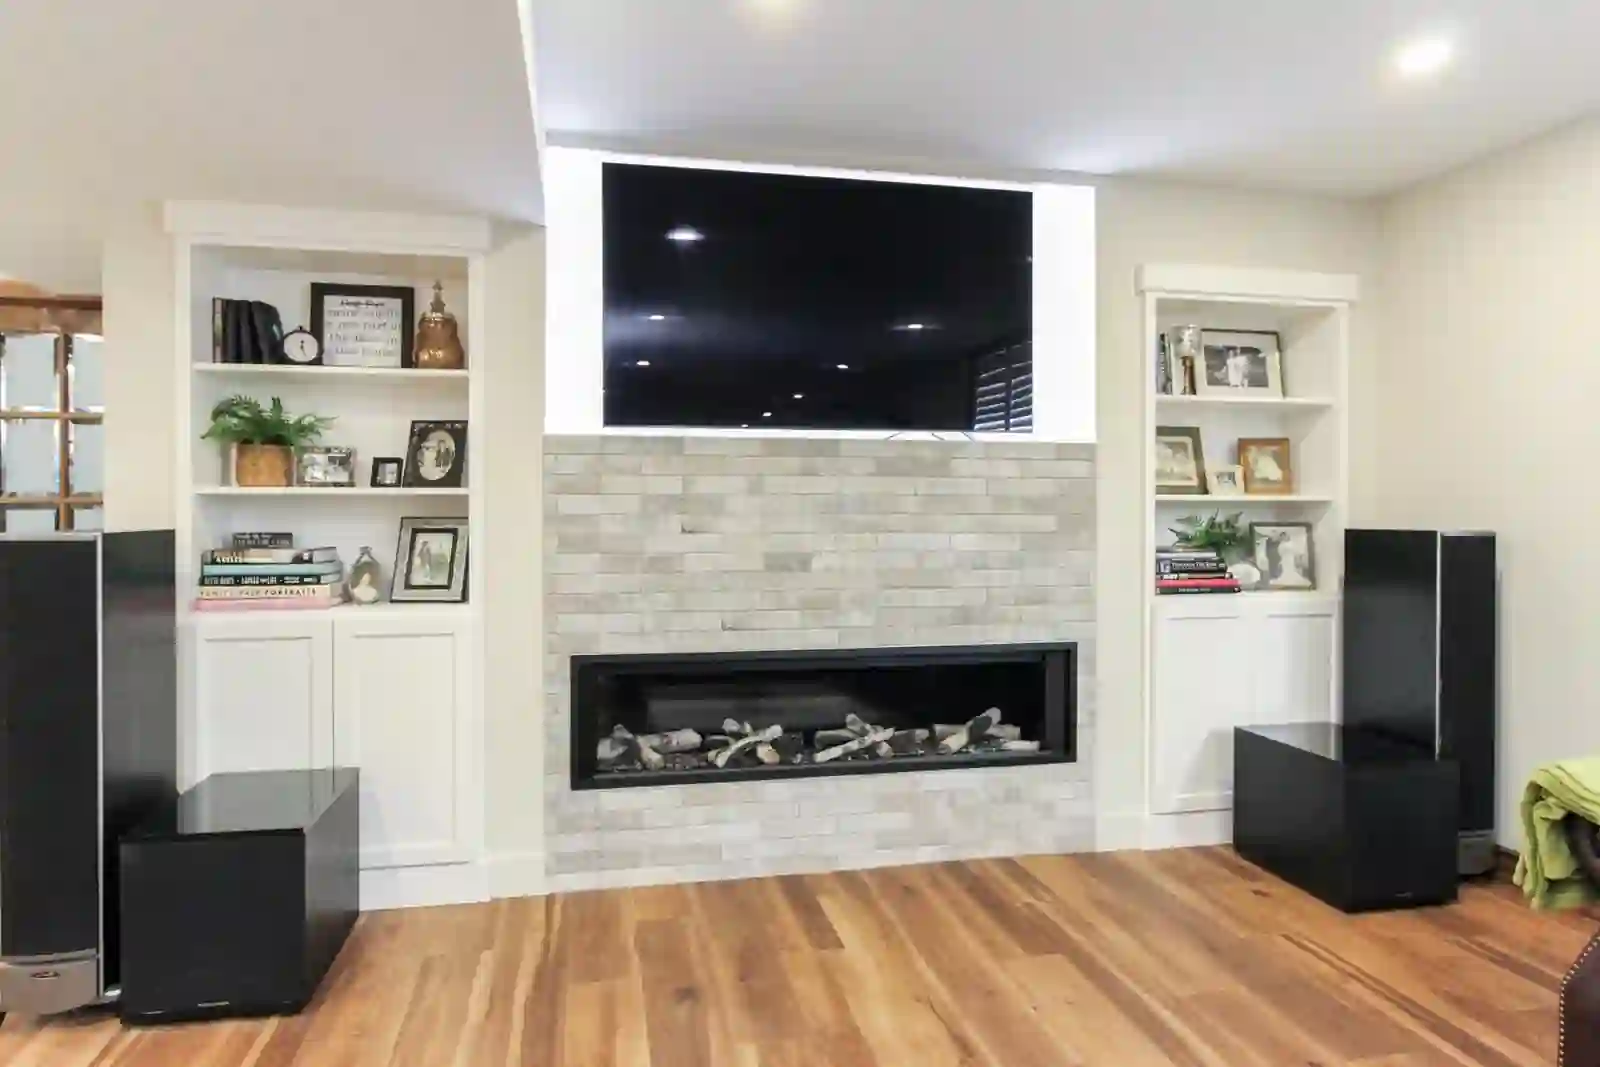
- Zoned audiophile-level sound system hidden behind walls and ceiling
- Inset TV and feature fireplace wall with hand-stained wood trim
- Seamless AV control centre, tucked into a custom-built cabinet
2. Designer Wet Bar/Kitchen Area
- Full-function wet bar with fridge, dishwasher, and custom glass rail system
- High-end cabinetry by Winger’s of Hagersville
- Access to a disguised cold cellar styled as a “wine cellar”
3. Guest Bedroom Retreat
- Brightened by a new oversized egress window
- Finished and furnished to feel like a boutique hotel suite
4. Spa-Inspired Bathroom
- Multiple tile styles for a refined visual effect
- Glass shower surround and luxury fixtures
5. Hidden Details & Functionality
- Fuse panel hidden behind closet doors to preserve design flow
- Miles of wiring, completely invisible to the eye
- Hand-finished wood trim, hand-stained and sanded for luxury appeal
Design Challenges & Solutions
Challenge: Making a Basement Feel Like the Main Floor
Solution: Added faux lighting behind shuttered basement windows, triggering lights when opened to create the illusion of daylight.
Challenge: Incorporating Multiple Uses in Limited Space
Solution: Strategic zone layout combined the kitchen/bar, games room, and lounge into one cohesive open-concept living area.
Challenge: Concealing Mechanical Eyesores
Solution: Custom false walls and closets disguised panels and controls while maintaining clean, modern aesthetics.
Results & Impact
The result is a multi-functional, luxurious, and fully personalized basement that John and Jan use every day. From entertaining guests to relaxing in the evenings, it’s now a destination space—not just an afterthought.
“It doesn’t feel like a basement at all.”
“We couldn’t be happier with the design, the comfort, and the quality.”
Why Clients Choose Frontier
✔️ Design-First Thinking – We don’t just build; we plan with purpose.
✔️ Custom Execution – Every trim, cable, and cabinet is thought through.
✔️ Client-Focused Process – Transparent communication and detailed planning at every step.
✔️ Local Expertise – Proudly serving Norfolk County with craftsmanship and care.
Ready to Transform Your Basement? Let’s Talk!
Whether it’s an unfinished basement, outdated rec room, or dream space waiting to happen—Frontier Building Group can bring it to life.
📞 519.448.3946
🌐 frontierbuildinggroup.com
📅 Book a free ADU consultation for rental income today!
📍 Serving Brantford, Paris, Simcoe, Hamilton, and surrounding areas.